








1006 Chelsea Place
$1,049,000
Matthews, NC, 28105
singlefamily
5
3
Lot Size: 0.39 Acres
ABOUT
Property Information
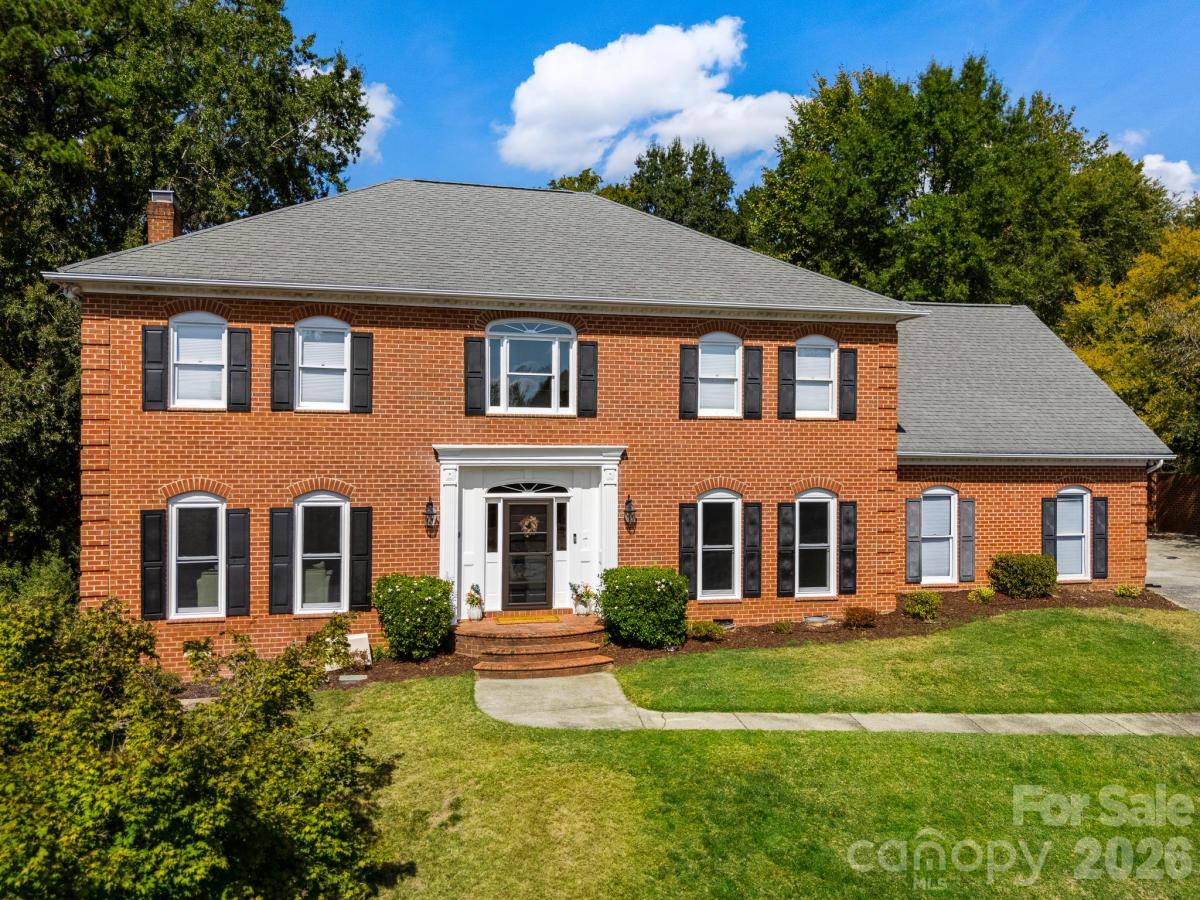
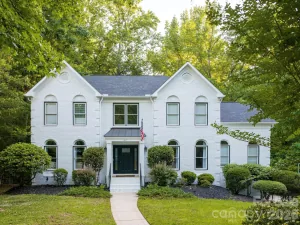
Welcome to this stunning custom all-brick home nestled on a quiet cul-de-sac in the sought-after Mallory Manor subdivision! With over 4,000 sq. ft., 5 bedrooms, and 3 beautifully updated baths, this home has it all.
Inside, you'll find hardwood floors, dual staircase, custom trim and moldings, and built-ins throughout that give this home a truly elevated feel. The sunroom and bonus room offer flexible living space for any lifestyle. The kitchen features stainless appliances and a new gas range, the primary suite is a true retreat, complete with a dedicated study and whirlpool garden tub. Renovated bathrooms showcase new fixtures, cabinetry, and tile throughout. A two-car garage plus a hobby and workroom with built-ins rounds out the interior perfectly. Peace of mind comes standard with two brand new HVAC systems (2023 & 2026).
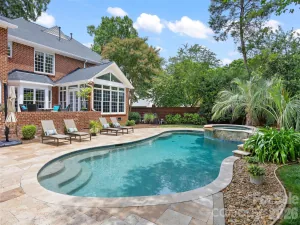
Step outside and prepare to be wowed, the backyard is an entertainer's paradise featuring a heated pool with attached spa, travertine pool surround, composite deck, stone fire pit, and a gorgeous koi pond with waterfall and water lilies. Mature landscaping and exceptional curb appeal make this one a showstopper from the moment you arrive.
Come see it before it's gone!
SPECIFICS
Property Details
Price:
$1,049,000
MLS #:
CAR4408287
Status:
Active
Beds:
5
Baths:
3
Type:
Single Family
Subtype:
Single Family Residence
Subdivision:
Mallory Manor
Listed Date:
Aug 4, 2026
Finished Sq Ft:
4,131
Lot Size:
16,988 sqft / 0.39 acres (approx)
Year Built:
1990
AMENITIES
Interior
Above Grade Finished Area
4131
Appliances
Dishwasher, Gas Oven, Gas Range, Gas Water Heater, Microwave, Plumbed For Ice Maker, Refrigerator, Self Cleaning Oven
Bathrooms
3 Full Bathrooms
Cooling
Central Air
Flooring
Carpet, Hardwood, Tile
Heating
Central
Interior Features
Attic Stairs Pulldown, Built-in Features, Cable Prewire, Garden Tub, Kitchen Island, Pantry, Walk-In Closet(s)
Laundry Features
Upper Level
Levels
Two
AMENITIES
Exterior
Architectural Style
Traditional
Community Features
None
Construction Materials
Brick Full
Exterior Features
Fire Pit, Hot Tub
Garage Spaces
2
Lot Features
Cul-De-Sac
Parking Features
Driveway
Patio And Porch Features
Deck
Security Features
Carbon Monoxide Detector(s)
Waterfront Features
None
Window Features
Insulated Window(s)
NEIGHBORHOOD
Schools
Elementary School:
Elizabeth Lane
Middle School:
South Charlotte
High School:
Providence
FINANCIAL
Financial
See this Listing
Mortgage Calculator
Similar Listings Nearby
Lorem ipsum dolor sit amet, consectetur adipiscing elit. Aliquam erat urna, scelerisque sed posuere dictum, mattis etarcu.

1006 Chelsea Place
Matthews, NC