










1000 Dale Avenue
$389,900
Charlotte, NC, 28216
singlefamily
4
3
Lot Size: 0.29 Acres
ABOUT
Property Information
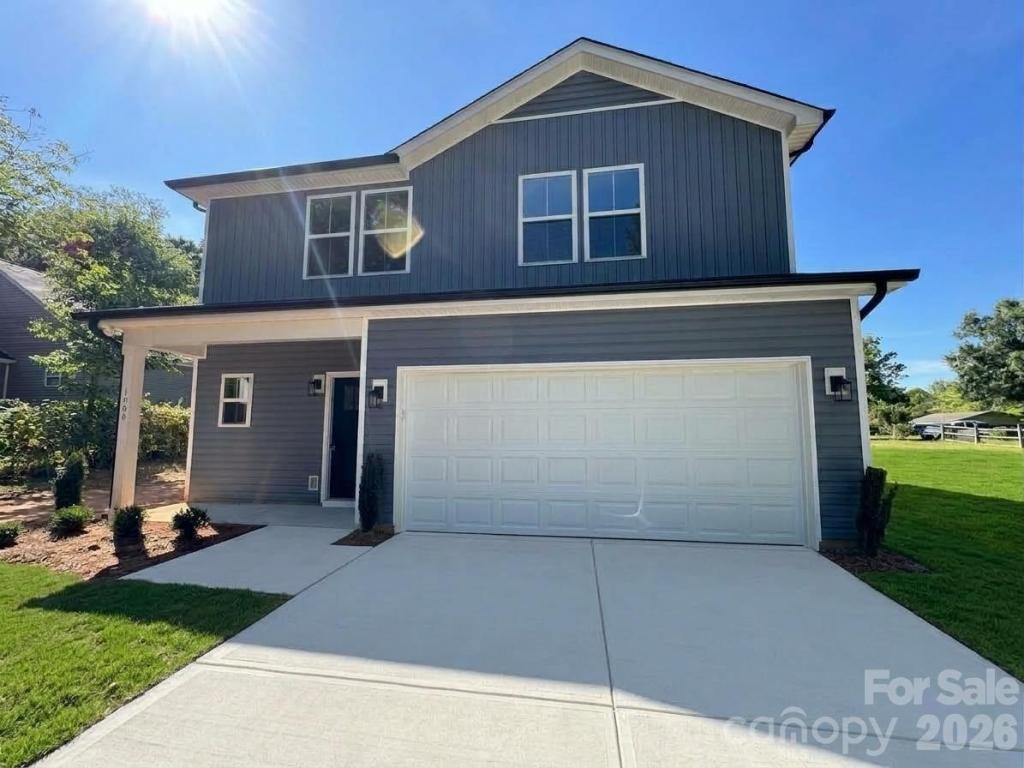
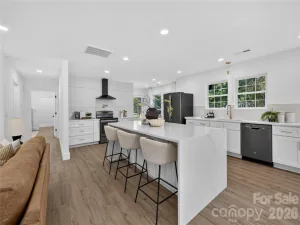
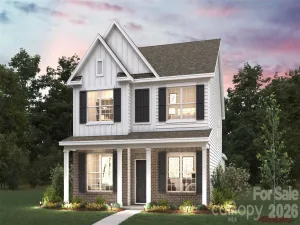
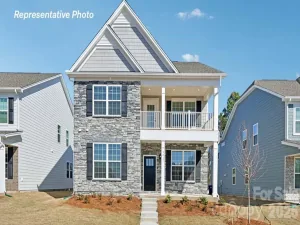
Witness the masterful craftsmanship in this newly constructed home! Introducing the Grove Plan, a magnificent 4-bedroom, 2.5-bathroom residence spanning 1930 square feet. Meticulously designed, this home effortlessly blends style and functionality, with an open-concept layout connecting the living, dining, and stainless steel-appliances kitchen areas. The primary suite comes complete with an on-suite bathroom, while three additional bedrooms offer flexibility. Enjoy the convenience of a 2-car garage, providing both practicality and extra storage space.
SPECIFICS
Property Details
Price:
$389,900
MLS #:
CAR4427575
Status:
Active
Beds:
4
Baths:
3
Type:
Single Family
Subtype:
Single Family Residence
Listed Date:
Sep 22, 2026
Finished Sq Ft:
1,930
Lot Size:
12,632 sqft / 0.29 acres (approx)
Year Built:
2026
AMENITIES
Interior
Above Grade Finished Area
1930
Appliances
Dishwasher, Disposal, Electric Cooktop, Electric Oven, Electric Range, Microwave
Bathrooms
2 Full Bathrooms, 1 Half Bathroom
Cooling
Ceiling Fan(s), Central Air
Heating
Electric
Laundry Features
Electric Dryer Hookup, Laundry Room, Washer Hookup
Levels
Two
AMENITIES
Exterior
Construction Materials
Hardboard Siding
Garage Spaces
2
New Construction YN
1
Open Parking Spaces
2
Open Parking YN
1
Parking Features
Driveway, Attached Garage
Roof
Architectural Shingle
NEIGHBORHOOD
Schools
Elementary School:
Oakdale
Middle School:
Ranson
High School:
West Charlotte
FINANCIAL
Financial
See this Listing
Mortgage Calculator
Similar Listings Nearby
Lorem ipsum dolor sit amet, consectetur adipiscing elit. Aliquam erat urna, scelerisque sed posuere dictum, mattis etarcu.

1000 Dale Avenue
Charlotte, NC