










4234 Rotunda Road
$1,550,000
Charlotte, NC, 28226
singlefamily
4
3
Lot Size: 0.57 Acres
ABOUT
Property Information
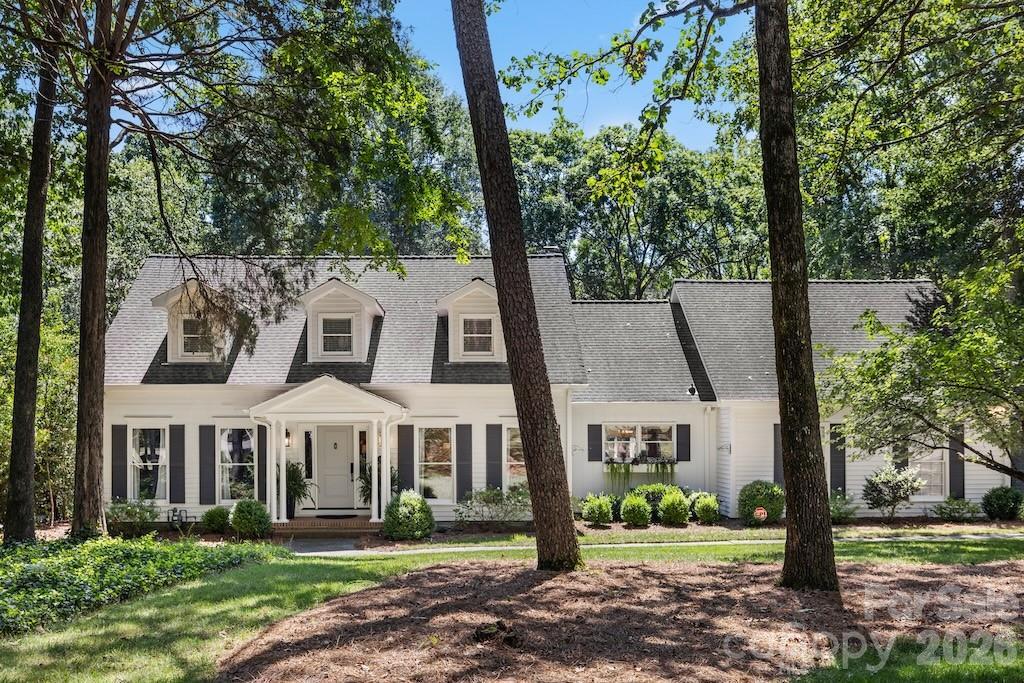
Welcome to this beautifully updated home in highly sought after Montibello, perfectly situated on a private wooded .57 acre lot. Designed for both everyday living and effortless entertaining, the outdoor spaces are a true highlight, featuring an expansive pool and sunbathing area, outdoor grill, fireplace, multiple seating areas, and a good sized grassy lawn ideal for kids, pets, or play.
Inside, thoughtful renovations and designer finishes create a fresh, sophisticated feel throughout. The white chef's kitchen is perfect for family meals or entertaining, featuring a large center island, quartz countertops, Viking stainless steel appliances. a gas cooktop, beverage refrigerator and breakfast area. The adjoining formal dining room has also been beautifully updated, while inviting family room offers a fireplace and a wall of custom built-ins.
The main level also includes a private custom built home office, a generous guest bedroom with an adjoining renovated bath featuring marble tile, and a laundry room with cabinetry and closet.
Upstairs, the spacious primary suite features a renovated en-suite bath with marble tile, dual vanities and glass shower. Two additional bedrooms upstairs share a beautifully updated bathroom. A flex room (2nd office, craft or
study room),and large bonus room provide exceptional space to work, relax and play.
Additional highlights include the side load two car garage and a whole house Generac generator offering added comfort and security during unexpected power outages.
Located close to Carmel Country Club, shopping, dining, South Park, private schools and some of Charlotte's favorite local spots, this Montibello home offers privacy, space, style and an exceptional indoor-outdoor lifestyle.
Inside, thoughtful renovations and designer finishes create a fresh, sophisticated feel throughout. The white chef's kitchen is perfect for family meals or entertaining, featuring a large center island, quartz countertops, Viking stainless steel appliances. a gas cooktop, beverage refrigerator and breakfast area. The adjoining formal dining room has also been beautifully updated, while inviting family room offers a fireplace and a wall of custom built-ins.
The main level also includes a private custom built home office, a generous guest bedroom with an adjoining renovated bath featuring marble tile, and a laundry room with cabinetry and closet.
Upstairs, the spacious primary suite features a renovated en-suite bath with marble tile, dual vanities and glass shower. Two additional bedrooms upstairs share a beautifully updated bathroom. A flex room (2nd office, craft or
study room),and large bonus room provide exceptional space to work, relax and play.
Additional highlights include the side load two car garage and a whole house Generac generator offering added comfort and security during unexpected power outages.
Located close to Carmel Country Club, shopping, dining, South Park, private schools and some of Charlotte's favorite local spots, this Montibello home offers privacy, space, style and an exceptional indoor-outdoor lifestyle.
SPECIFICS
Property Details
Price:
$1,550,000
MLS #:
CAR4419685
Status:
Active Under Contract
Beds:
4
Baths:
3
Type:
Single Family
Subtype:
Single Family Residence
Subdivision:
Montibello
Listed Date:
Sep 9, 2026
Finished Sq Ft:
3,310
Lot Size:
24,829 sqft / 0.57 acres (approx)
Year Built:
1976
AMENITIES
Interior
Above Grade Finished Area
3310
Appliances
Bar Fridge, Dishwasher, Disposal, Double Oven, Gas Cooktop, Gas Water Heater, Microwave, Plumbed For Ice Maker, Wall Oven
Bathrooms
3 Full Bathrooms
Cooling
Ceiling Fan(s), Heat Pump
Flooring
Carpet, Marble, Tile, Wood
Heating
Heat Pump
Interior Features
Attic Stairs Pulldown, Built-in Features, Cable Prewire, Drop Zone, Entrance Foyer, Kitchen Island, Pantry
Laundry Features
Electric Dryer Hookup, Laundry Closet, Laundry Room, Main Level, Washer Hookup
Levels
Two
AMENITIES
Exterior
Construction Materials
Wood
Exterior Features
Fire Pit, In-Ground Irrigation, Outdoor Kitchen
Fencing
Back Yard, Fenced
Garage Spaces
2
Lot Features
Private, Wooded
Open Parking Spaces
2
Open Parking YN
1
Parking Features
Attached Garage, Garage Door Opener, Garage Faces Side
Patio And Porch Features
Deck, Front Porch, Patio
Roof
Architectural Shingle
Security Features
Carbon Monoxide Detector(s), Security System, Smoke Detector(s)
Window Features
Insulated Window(s)
NEIGHBORHOOD
Schools
Elementary School:
Beverly Woods
Middle School:
Carmel
High School:
South Mecklenburg
FINANCIAL
Financial
HOA Fee
$75
HOA Fee Frequency
Annually
See this Listing
Mortgage Calculator
Similar Listings Nearby
Lorem ipsum dolor sit amet, consectetur adipiscing elit. Aliquam erat urna, scelerisque sed posuere dictum, mattis etarcu.

4234 Rotunda Road
Charlotte, NC