










2141 Chatham Avenue
$1,375,000
Charlotte, NC, 28205
singlefamily
5
5
Lot Size: 0.24 Acres
ABOUT
Property Information
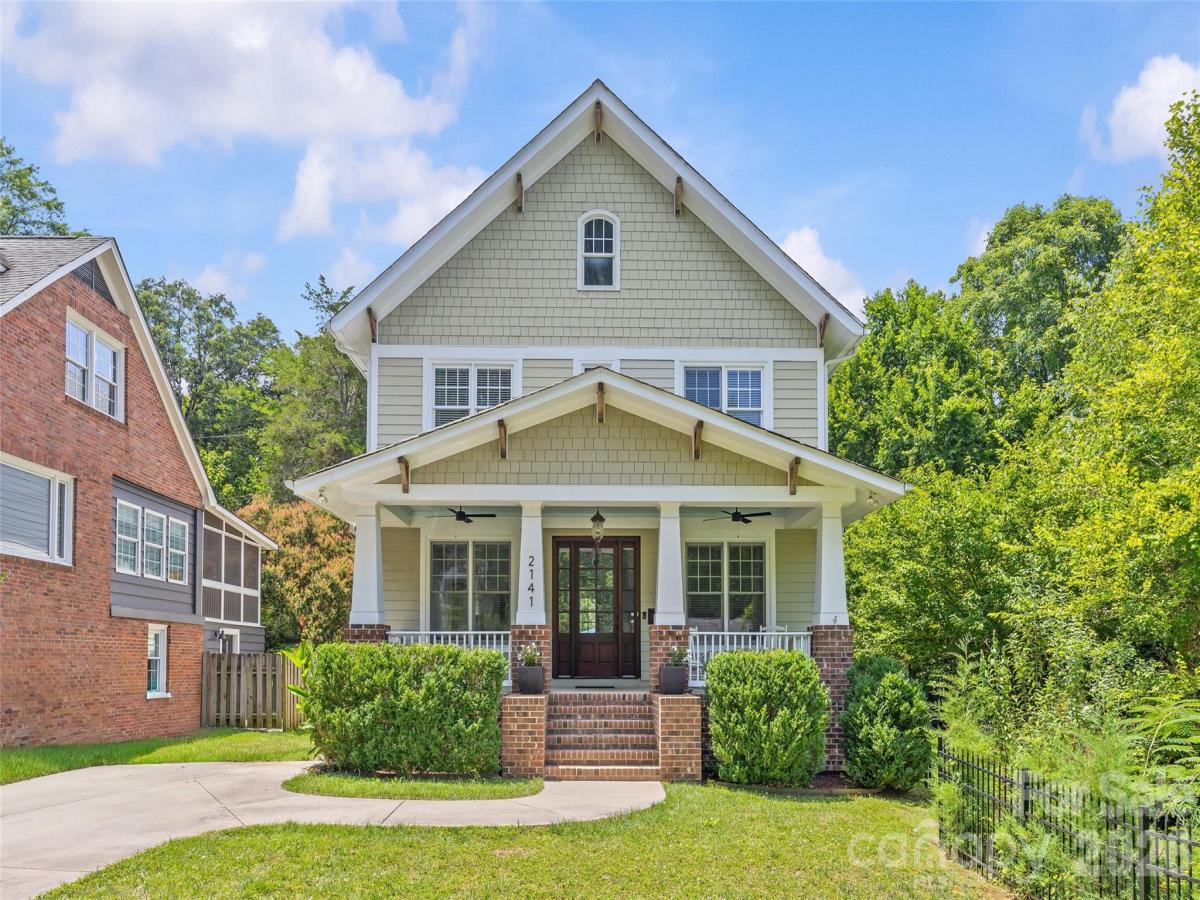
Perfectly nestled on the quiet side of one of Midwood's most coveted streets, just steps from Midwood Park and an easy stroll to the best restaurants, coffee shops, breweries, and boutiques. 2141 Chatham Ave offers 3,813 square feet, 5 bedrooms, 4.5 baths, and a large, versatile floor plan to accommodates today's lifestyles.
The main level boasts 10-foot ceilings, extensive millwork and rich oak hardwood floors that extend throughout the main living areas. A dedicated study on the main floor is the ideal for those work from home days or a room for toys.
The heart of this stunner is the chef's kitchen with a KitchenAid appliance package including five-burner gas cooktop, wall oven, refrigerator, dishwasher, and microwave. The butler's pantry, wine cooler, and spacious walk-in pantry offer exceptional storage and additional prep space.
The formal dining room is perfect for hosting special occasions, while the living room, anchored by a gas-log fireplace that can also be converted to wood-burning, creates a warm and inviting focal point for everyday living.
The oversized primary suite serves as a private retreat, featuring oak hardwood flooring and a spa-inspired bath with an oversized walk-in shower, soaking tub, dual vanities, and generous closet space and a quaint Juliet balcony
The third-floor flex suite with a full bath offers remarkable versatility. It's the perfect space for live in nanny, au pair, long-term guests, a second home office, fitness area or media room.
Outdoor living is equally impressive. The covered rear porch off the living room is centered around a full masonry wood-burning fireplace. It makes for seamless indoor/outdoor year round entertaining, while the fenced backyard offers privacy and room to enjoy the outdoors.
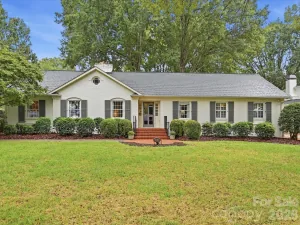
Combining contemporary bungalow architecture, generous living spaces, exceptional indoor-outdoor living, and an unbeatable location just moments from Midwood Park and everything Midwood has to offer, 2141 Chatham Avenue is your opportunity to be part of Charlotte's most coveted neighborhoods.
The main level boasts 10-foot ceilings, extensive millwork and rich oak hardwood floors that extend throughout the main living areas. A dedicated study on the main floor is the ideal for those work from home days or a room for toys.
The heart of this stunner is the chef's kitchen with a KitchenAid appliance package including five-burner gas cooktop, wall oven, refrigerator, dishwasher, and microwave. The butler's pantry, wine cooler, and spacious walk-in pantry offer exceptional storage and additional prep space.
The formal dining room is perfect for hosting special occasions, while the living room, anchored by a gas-log fireplace that can also be converted to wood-burning, creates a warm and inviting focal point for everyday living.
The oversized primary suite serves as a private retreat, featuring oak hardwood flooring and a spa-inspired bath with an oversized walk-in shower, soaking tub, dual vanities, and generous closet space and a quaint Juliet balcony
The third-floor flex suite with a full bath offers remarkable versatility. It's the perfect space for live in nanny, au pair, long-term guests, a second home office, fitness area or media room.
Outdoor living is equally impressive. The covered rear porch off the living room is centered around a full masonry wood-burning fireplace. It makes for seamless indoor/outdoor year round entertaining, while the fenced backyard offers privacy and room to enjoy the outdoors.
Combining contemporary bungalow architecture, generous living spaces, exceptional indoor-outdoor living, and an unbeatable location just moments from Midwood Park and everything Midwood has to offer, 2141 Chatham Avenue is your opportunity to be part of Charlotte's most coveted neighborhoods.
SPECIFICS
Property Details
Price:
$1,375,000
MLS #:
CAR4400550
Status:
Active
Beds:
5
Baths:
5
Type:
Single Family
Subtype:
Single Family Residence
Subdivision:
Midwood
Listed Date:
Aug 27, 2026
Finished Sq Ft:
3,813
Lot Size:
10,454 sqft / 0.24 acres (approx)
Year Built:
2006
AMENITIES
Interior
Above Grade Finished Area
3813
Appliances
Dishwasher, Disposal, Gas Cooktop, Microwave, Wall Oven, Wine Refrigerator
Bathrooms
4 Full Bathrooms, 1 Half Bathroom
Cooling
Ceiling Fan(s), Central Air
Flooring
Carpet, Tile, Wood
Heating
Forced Air, Heat Pump
Interior Features
Attic Other, Breakfast Bar, Entrance Foyer, Garden Tub, Kitchen Island, Open Floorplan, Walk-In Closet(s), Walk-In Pantry
Laundry Features
Laundry Room, Upper Level
Levels
Two and a Half
AMENITIES
Exterior
Architectural Style
Bungalow
Construction Materials
Fiber Cement
Exterior Features
Other - See Remarks
Fencing
Back Yard, Fenced
Lot Features
Wooded
Open Parking Spaces
2
Open Parking YN
1
Other Structures
Shed(s)
Parking Features
Driveway
Patio And Porch Features
Covered, Front Porch, Patio, Rear Porch
NEIGHBORHOOD
Schools
Elementary School:
Shamrock Gardens
Middle School:
Eastway
High School:
Garinger
FINANCIAL
Financial
See this Listing
Mortgage Calculator
Similar Listings Nearby
Lorem ipsum dolor sit amet, consectetur adipiscing elit. Aliquam erat urna, scelerisque sed posuere dictum, mattis etarcu.

2141 Chatham Avenue
Charlotte, NC