










3135 E Ford Road
$1,725,000
Charlotte, NC, 28205
singlefamily
5
6
Lot Size: 0.33 Acres
ABOUT
Property Information
THIS HOME HAS BEEN PROFESSIONALLY APPRAISED PRIOR TO LISTING.
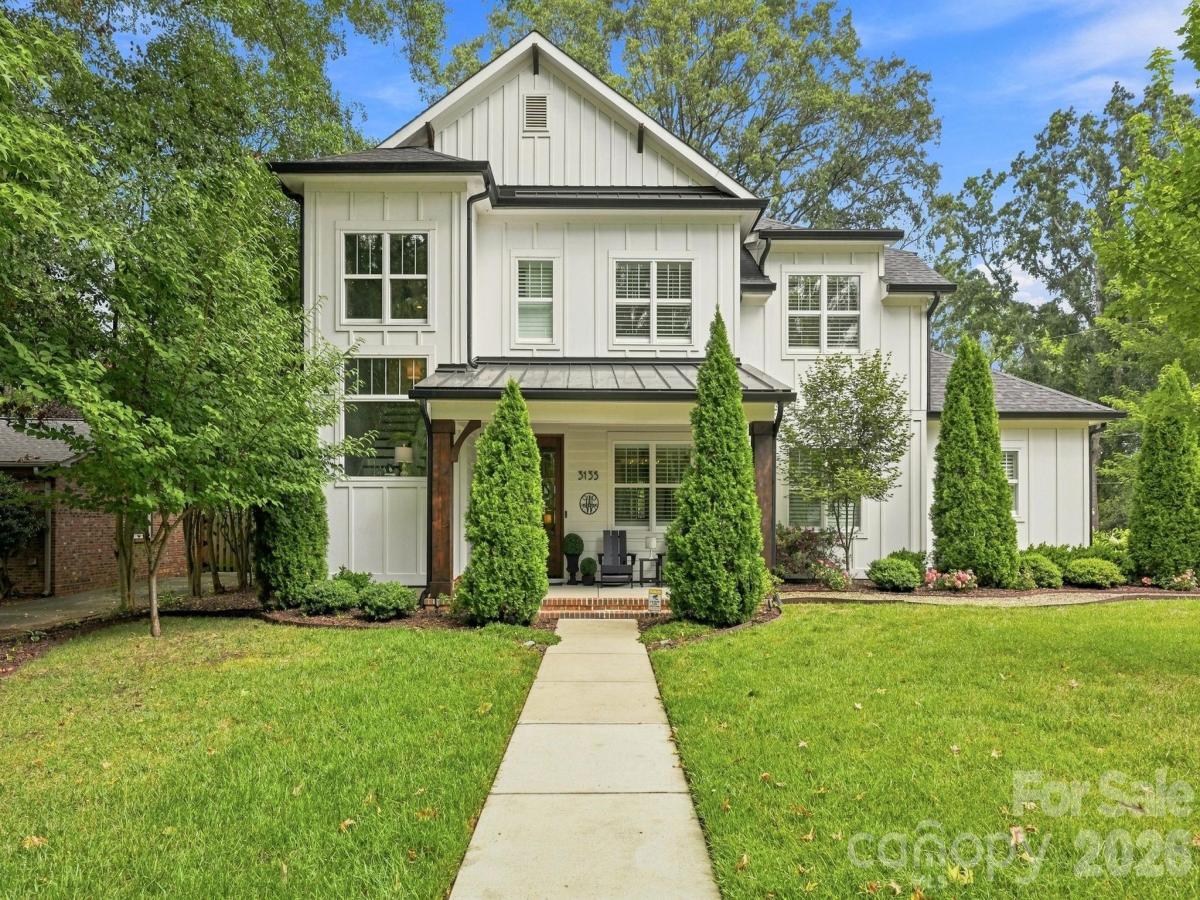
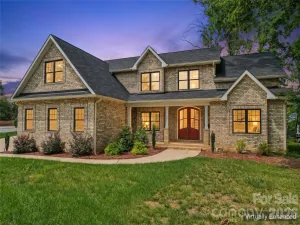
A truly exceptional property offering a rare combination of custom-home luxury, flexible living spaces, & resort-style outdoor living. The beautifully designed main residence is complemented by a fully finished detached garage apartment—ideal for guests, extended family, a private home office, or potential rental income.
Enter through the impressive double doors into a warm and inviting interior highlighted by exposed cedar beams & a gas fireplace with a handcrafted wood mantle. Triple-hung accordion doors open the main living area to the expansive back patio, creating a seamless connection between indoor & outdoor living making entertaining effortless.
A private side entrance off the kitchen leads to a comfortable mother-in-law suite featuring its own den, bedroom, & full bathroom. This thoughtfully designed space provides exceptional flexibility for multigenerational living or overnight guests.
Upstairs, a versatile loft-style living area provides additional space for relaxing, working, or entertaining. The spacious primary suite features a private bath, linen closet, & walk-in owner’s closet with custom shelving. Two additional bedrooms each offer their own private full bathrooms, providing exceptional comfort & privacy. A generously sized laundry room offers plenty of room for storage and customization, while additional storage is tucked conveniently beneath the stairs.
Beautiful craftsmanship and thoughtful details continue throughout the home, including plantation shutters in every room & tongue & groove ceilings on the charming front porch. The porch features a handmade gas lantern & its own concrete patio, creating an inviting outdoor retreat.
The detached garage adds an incredible level of versatility. The fully finished upstairs apartment has its own independent heating & air system, providing a private & comfortable space for guests, family, or potential rental use. The lower level combines a workshop and office with ceiling fans and a utility sink, making it ideal for hobbies, projects, or working from home. The garage & apartment have a separate entrance & private backyard area, offering exceptional independence. A security camera adds an additional layer of peace of mind.
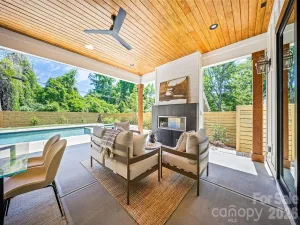
Outdoor living is truly a highlight of this property. The new concrete patio features a second gas fireplace & mounted outdoor TV, creating the perfect setting for entertaining or relaxing. Between the main home & detached garage, a professionally landscaped, turfed yard with built-in stepping stones provides a beautiful & functional connection between the two structures.
The patio is pre-plumbed & ready for an outdoor kitchen, allowing the next owner to create an even more impressive outdoor entertaining space. Professional landscaping surrounds both the front & rear yards & includes a full irrigation system & landscape lighting. All this plus a Generac generator as a back up if ever the power were to fail during a storm, etc.
Parking is abundant with two separate driveways providing approximately five to seven parking spaces.
Photos and measurements will be added on Friday, August 28.
A truly exceptional property offering a rare combination of custom-home luxury, flexible living spaces, & resort-style outdoor living. The beautifully designed main residence is complemented by a fully finished detached garage apartment—ideal for guests, extended family, a private home office, or potential rental income.
Enter through the impressive double doors into a warm and inviting interior highlighted by exposed cedar beams & a gas fireplace with a handcrafted wood mantle. Triple-hung accordion doors open the main living area to the expansive back patio, creating a seamless connection between indoor & outdoor living making entertaining effortless.
A private side entrance off the kitchen leads to a comfortable mother-in-law suite featuring its own den, bedroom, & full bathroom. This thoughtfully designed space provides exceptional flexibility for multigenerational living or overnight guests.
Upstairs, a versatile loft-style living area provides additional space for relaxing, working, or entertaining. The spacious primary suite features a private bath, linen closet, & walk-in owner’s closet with custom shelving. Two additional bedrooms each offer their own private full bathrooms, providing exceptional comfort & privacy. A generously sized laundry room offers plenty of room for storage and customization, while additional storage is tucked conveniently beneath the stairs.
Beautiful craftsmanship and thoughtful details continue throughout the home, including plantation shutters in every room & tongue & groove ceilings on the charming front porch. The porch features a handmade gas lantern & its own concrete patio, creating an inviting outdoor retreat.
The detached garage adds an incredible level of versatility. The fully finished upstairs apartment has its own independent heating & air system, providing a private & comfortable space for guests, family, or potential rental use. The lower level combines a workshop and office with ceiling fans and a utility sink, making it ideal for hobbies, projects, or working from home. The garage & apartment have a separate entrance & private backyard area, offering exceptional independence. A security camera adds an additional layer of peace of mind.
Outdoor living is truly a highlight of this property. The new concrete patio features a second gas fireplace & mounted outdoor TV, creating the perfect setting for entertaining or relaxing. Between the main home & detached garage, a professionally landscaped, turfed yard with built-in stepping stones provides a beautiful & functional connection between the two structures.
The patio is pre-plumbed & ready for an outdoor kitchen, allowing the next owner to create an even more impressive outdoor entertaining space. Professional landscaping surrounds both the front & rear yards & includes a full irrigation system & landscape lighting. All this plus a Generac generator as a back up if ever the power were to fail during a storm, etc.
Parking is abundant with two separate driveways providing approximately five to seven parking spaces.
Photos and measurements will be added on Friday, August 28.
SPECIFICS
Property Details
Price:
$1,725,000
MLS #:
CAR4417962
Status:
Active Under Contract
Beds:
5
Baths:
6
Type:
Single Family
Subtype:
Single Family Residence
Listed Date:
Aug 27, 2026
Finished Sq Ft:
3,251
Lot Size:
14,375 sqft / 0.33 acres (approx)
Year Built:
2020
AMENITIES
Interior
Above Grade Finished Area
3251
Appliances
Convection Oven, Dishwasher, Disposal, Double Oven, Gas Range, Microwave
Bathrooms
5 Full Bathrooms, 1 Half Bathroom
Cooling
Central Air, Electric
Heating
Forced Air, Natural Gas
Laundry Features
Electric Dryer Hookup, Laundry Room, Upper Level, Washer Hookup
Levels
Two
AMENITIES
Exterior
Construction Materials
Hardboard Siding
Garage Spaces
2
Parking Features
Detached Garage, Garage Door Opener
NEIGHBORHOOD
Schools
Elementary School:
Unspecified
Middle School:
Unspecified
High School:
Unspecified
FINANCIAL
Financial
See this Listing
Mortgage Calculator
Similar Listings Nearby
Lorem ipsum dolor sit amet, consectetur adipiscing elit. Aliquam erat urna, scelerisque sed posuere dictum, mattis etarcu.

3135 E Ford Road
Charlotte, NC