










839 Montford Drive
$1,275,000
Charlotte, NC, 28209
singlefamily
3
4
Lot Size: 0.32 Acres
ABOUT
Property Information
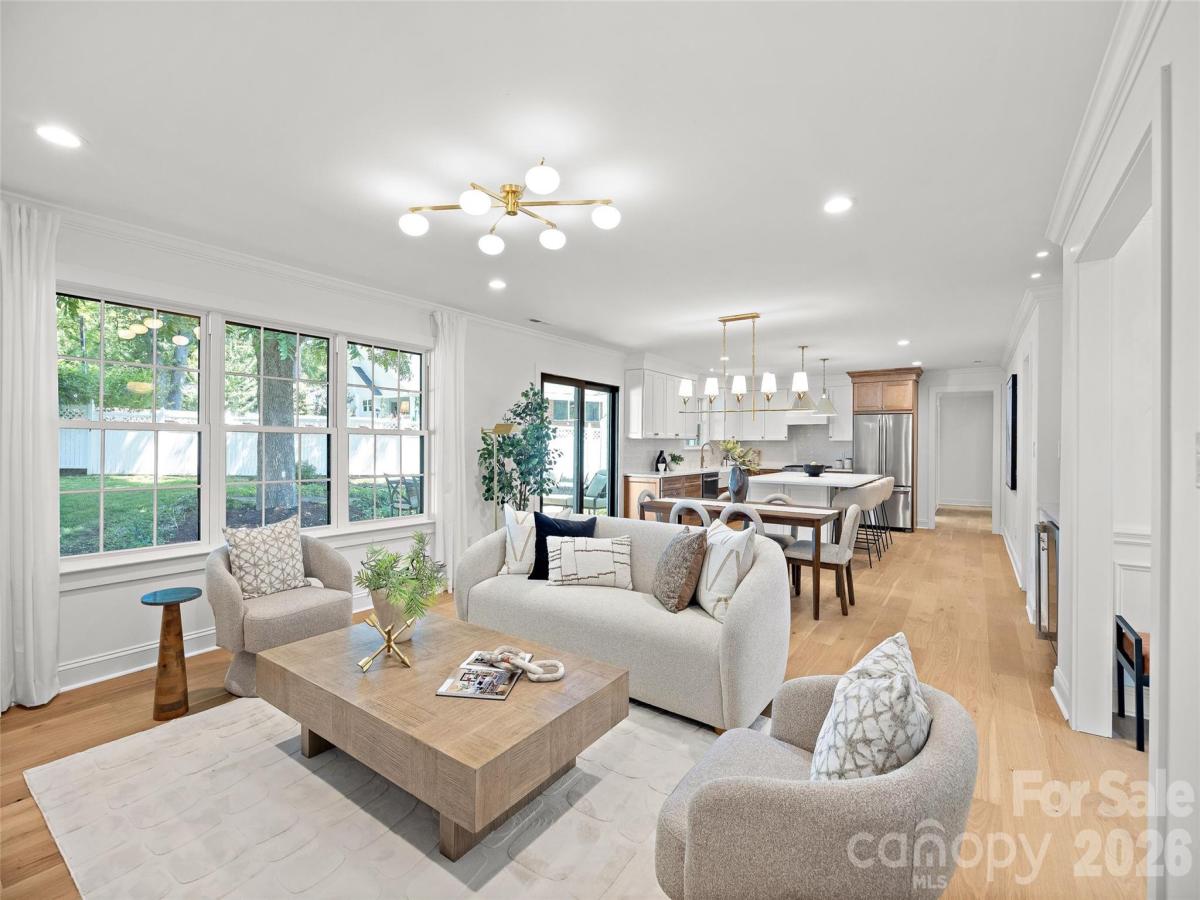
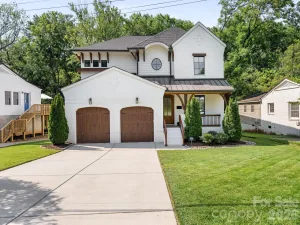
Perfectly positioned on a spacious corner lot in the heart of Madison Park, this beautifully reimagined home blends timeless charm with sophisticated modern design. Featuring 3 bedrooms, 3.5 baths, and a dedicated office, every space has been thoughtfully curated with exceptional craftsmanship and elevated finishes throughout.
Designed for effortless entertaining and everyday living, the open-concept floor plan centers around a stunning chef’s kitchen complete with custom cabinetry, premium KitchenAid appliances, a 5-burner gas range, walk-in pantry, and an oversized Calcutta Valentin quartz island that naturally becomes the heart of the home. Wide-plank luxury vinyl flooring, elegant crown molding, and a gas fireplace create warm, inviting living spaces filled with character and style.
The primary suite is a private retreat, offering heated bathroom floors, a custom walk-in closet, and a spa-inspired bath with a luxurious walk-in shower featuring dual shower heads. Every full bathroom is appointed with double vanities, delivering both refined design and everyday convenience. A dedicated office provides the flexibility to work from home or easily serve as a fitness room, playroom, or additional flex space.
Thoughtful details continue throughout, including a custom mudroom with built-ins, a stylish wet bar with beverage refrigerator, a spacious laundry room with custom cabinetry, utility sink, and LG washer and dryer, plus a newly built rear deck designed for seamless indoor-outdoor living.
Behind its classic exterior, nearly every major system has been renewed, including a new roof, HVAC, plumbing, electrical, and all-new windows, providing the confidence of new construction while preserving the charm and character that make Madison Park one of Charlotte’s most sought-after neighborhoods.
Rarely does a home offer this combination of timeless style, modern comfort, and turnkey peace of mind in such an exceptional location. Simply move in and enjoy the lifestyle you’ve been waiting for.
Designed for effortless entertaining and everyday living, the open-concept floor plan centers around a stunning chef’s kitchen complete with custom cabinetry, premium KitchenAid appliances, a 5-burner gas range, walk-in pantry, and an oversized Calcutta Valentin quartz island that naturally becomes the heart of the home. Wide-plank luxury vinyl flooring, elegant crown molding, and a gas fireplace create warm, inviting living spaces filled with character and style.
The primary suite is a private retreat, offering heated bathroom floors, a custom walk-in closet, and a spa-inspired bath with a luxurious walk-in shower featuring dual shower heads. Every full bathroom is appointed with double vanities, delivering both refined design and everyday convenience. A dedicated office provides the flexibility to work from home or easily serve as a fitness room, playroom, or additional flex space.
Thoughtful details continue throughout, including a custom mudroom with built-ins, a stylish wet bar with beverage refrigerator, a spacious laundry room with custom cabinetry, utility sink, and LG washer and dryer, plus a newly built rear deck designed for seamless indoor-outdoor living.
Behind its classic exterior, nearly every major system has been renewed, including a new roof, HVAC, plumbing, electrical, and all-new windows, providing the confidence of new construction while preserving the charm and character that make Madison Park one of Charlotte’s most sought-after neighborhoods.
Rarely does a home offer this combination of timeless style, modern comfort, and turnkey peace of mind in such an exceptional location. Simply move in and enjoy the lifestyle you’ve been waiting for.
SPECIFICS
Property Details
Price:
$1,275,000
MLS #:
CAR4402790
Status:
Active Under Contract
Beds:
3
Baths:
4
Type:
Single Family
Subtype:
Single Family Residence
Subdivision:
Madison Park
Listed Date:
Jul 16, 2026
Finished Sq Ft:
2,149
Lot Size:
13,939 sqft / 0.32 acres (approx)
Year Built:
1954
AMENITIES
Interior
Above Grade Finished Area
2149
Appliances
Bar Fridge, Dishwasher, Disposal, Gas Oven, Gas Range, Ice Maker, Washer/Dryer
Bathrooms
3 Full Bathrooms, 1 Half Bathroom
Cooling
Central Air
Heating
Central
Laundry Features
Laundry Room, Sink
Levels
One
AMENITIES
Exterior
Construction Materials
Brick Full
Fencing
Full, Privacy
Lot Features
Corner Lot
Parking Features
Driveway
Patio And Porch Features
Front Porch
Window Features
Skylight(s)
NEIGHBORHOOD
Schools
Elementary School:
Pinewood Mecklenburg
Middle School:
Alexander Graham
High School:
Myers Park
FINANCIAL
Financial
See this Listing
Mortgage Calculator
Similar Listings Nearby
Lorem ipsum dolor sit amet, consectetur adipiscing elit. Aliquam erat urna, scelerisque sed posuere dictum, mattis etarcu.

839 Montford Drive
Charlotte, NC