










5416 Londonderry Road
$700,000
Charlotte, NC, 28210
singlefamily
3
3
Lot Size: 0.33 Acres

ABOUT
Property Information
Welcome to this beautifully renovated home in the highly sought-after Madison Park neighborhood, where timeless charm meets modern style. Renovated just five years ago, this home offers peace of mind with major system updates including the roof, HVAC, ductwork, plumbing, and electrical in 2021.
The open-concept floor plan is centered around a stunning designer kitchen featuring a large quartz island with bar seating, quartz countertops, stainless steel appliances, smooth-top electric range with stainless vent hood, eye-catching herringbone tile backsplash, recessed lighting, and rich hardwood floors that flow throughout the main living areas. The kitchen opens seamlessly to the dining area, creating the perfect space for everyday living and entertaining.
The spacious lower-level living room is anchored by a cozy wood-burning fireplace and offers direct access to the backyard through a door leading to an expanded concrete patio. This level also features a laundry room and a generous storage closet. French doors off the kitchen open to a newer wood deck overlooking an exceptionally private backyard.
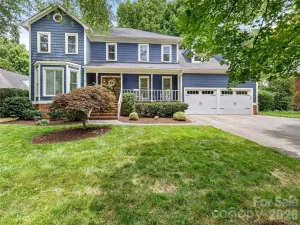
Outside, the owners have thoughtfully transformed the outdoor living space with professionally planned flowering shrubs, privacy trees, and a fully fenced backyard with wood privacy fencing—creating a beautiful setting for relaxing, entertaining, or enjoying quiet evenings outdoors.
Upstairs, you'll find three spacious bedrooms and two beautifully updated full baths. The guest bath features designer tile and a relaxing garden tub, while the luxurious primary suite offers a double vanity, elegant designer tile, and a large frameless glass shower.
Ideally located in one of Charlotte's most desirable neighborhoods, Madison Park offers convenient access to SouthPark, Park Road Shopping Center, the Light Rail, Uptown Charlotte, and countless restaurants, breweries, parks, and greenways. This move-in ready home combines quality updates, stylish finishes, and an unbeatable location.
The open-concept floor plan is centered around a stunning designer kitchen featuring a large quartz island with bar seating, quartz countertops, stainless steel appliances, smooth-top electric range with stainless vent hood, eye-catching herringbone tile backsplash, recessed lighting, and rich hardwood floors that flow throughout the main living areas. The kitchen opens seamlessly to the dining area, creating the perfect space for everyday living and entertaining.
The spacious lower-level living room is anchored by a cozy wood-burning fireplace and offers direct access to the backyard through a door leading to an expanded concrete patio. This level also features a laundry room and a generous storage closet. French doors off the kitchen open to a newer wood deck overlooking an exceptionally private backyard.
Outside, the owners have thoughtfully transformed the outdoor living space with professionally planned flowering shrubs, privacy trees, and a fully fenced backyard with wood privacy fencing—creating a beautiful setting for relaxing, entertaining, or enjoying quiet evenings outdoors.
Upstairs, you'll find three spacious bedrooms and two beautifully updated full baths. The guest bath features designer tile and a relaxing garden tub, while the luxurious primary suite offers a double vanity, elegant designer tile, and a large frameless glass shower.
Ideally located in one of Charlotte's most desirable neighborhoods, Madison Park offers convenient access to SouthPark, Park Road Shopping Center, the Light Rail, Uptown Charlotte, and countless restaurants, breweries, parks, and greenways. This move-in ready home combines quality updates, stylish finishes, and an unbeatable location.
SPECIFICS
Property Details
Price:
$700,000
MLS #:
CAR4401068
Status:
Active
Beds:
3
Baths:
3
Type:
Single Family
Subtype:
Single Family Residence
Subdivision:
Madison Park
Listed Date:
Jul 10, 2026
Finished Sq Ft:
1,626
Lot Size:
14,375 sqft / 0.33 acres (approx)
Year Built:
1969
AMENITIES
Interior
Above Grade Finished Area
1626
Appliances
Convection Oven, Dishwasher, Disposal, Electric Oven, Electric Range, Exhaust Hood, Refrigerator with Ice Maker, Self Cleaning Oven
Bathrooms
2 Full Bathrooms, 1 Half Bathroom
Cooling
Central Air, Electric
Flooring
Tile, Wood
Heating
Electric, Forced Air
Interior Features
Built-in Features, Garden Tub, Kitchen Island, Open Floorplan
Laundry Features
Electric Dryer Hookup, Mud Room, Laundry Closet, Main Level
Levels
Split Level
AMENITIES
Exterior
Construction Materials
Brick Partial
Fencing
Back Yard, Fenced, Privacy, Wood
Parking Features
Driveway
Patio And Porch Features
Deck, Patio
Roof
Architectural Shingle, Composition
Security Features
Carbon Monoxide Detector(s), Security System, Smoke Detector(s)
Window Features
Insulated Window(s)
NEIGHBORHOOD
Schools
Elementary School:
Montclaire
Middle School:
Alexander Graham
High School:
Myers Park
FINANCIAL
Financial
See this Listing
Mortgage Calculator
Similar Listings Nearby
Lorem ipsum dolor sit amet, consectetur adipiscing elit. Aliquam erat urna, scelerisque sed posuere dictum, mattis etarcu.

5416 Londonderry Road
Charlotte, NC