








9330 Valley Road
$707,000
Charlotte, NC, 28270
singlefamily
4
3
Lot Size: 0.49 Acres
ABOUT
Property Information
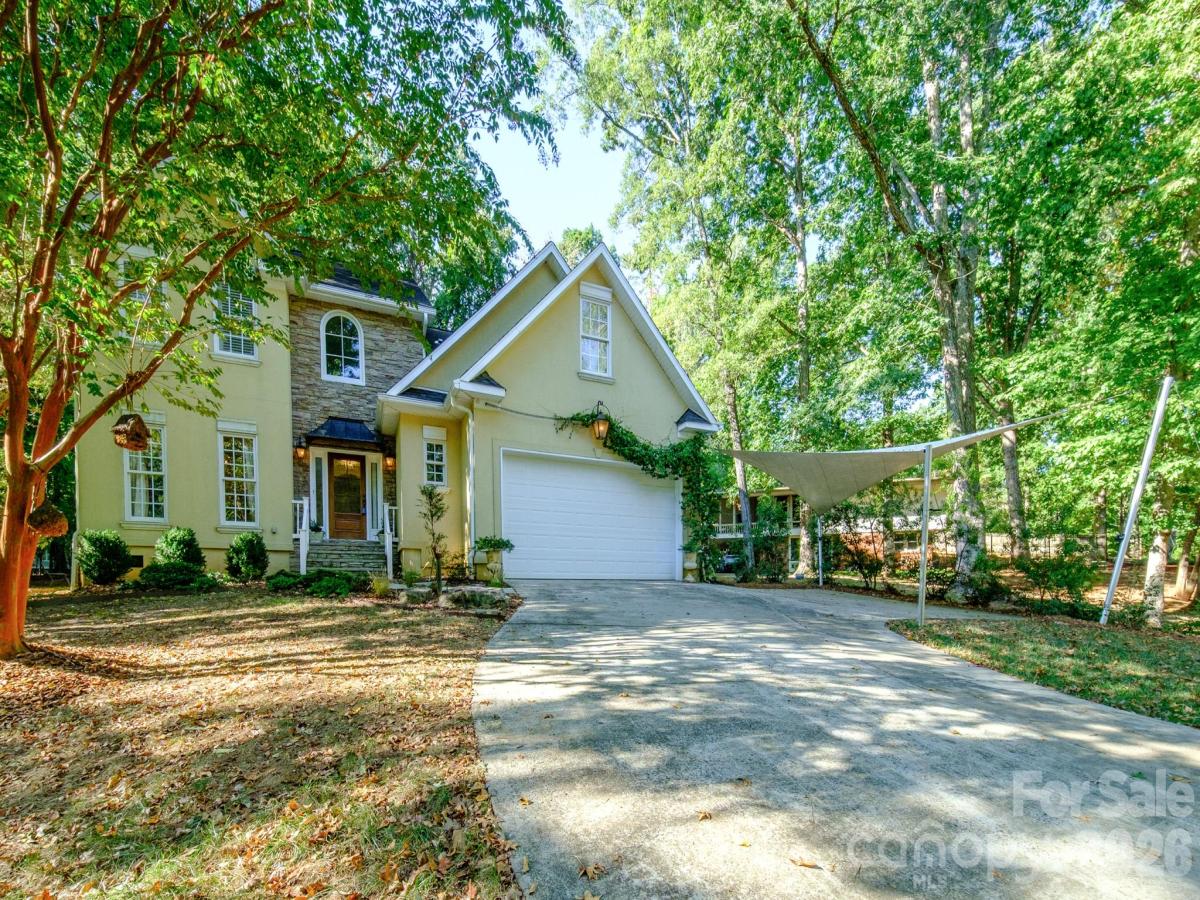
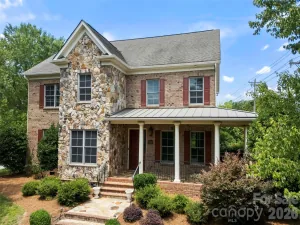
Welcome home to this beautiful 4-bedroom, 2.5-bathroom residence built in 2004, offering 2,319 square feet of beautifully appointed living space. Designed with both elegance and comfort in mind, this home features architectural details and quality finishes throughout.
Grand Entry & Living Spaces
Step into a grand two-story foyer featuring a stunning solid wood entry door with glass panels, side lights, and an arched transom. Architectural details like a custom sliding barn door accent wall and an open staircase with classic wrought-iron balusters create an inviting first impression. Warm, rich hardwood flooring flows gracefully throughout the main level.
Formal Dining Room
Off the entry, the formal dining room is designed for entertaining. Anchored by a beaded chandelier, this space highlights traditional crown molding, rich hardwood floors, and large double-hung windows that flood the room with natural light.
Chef’s Kitchen
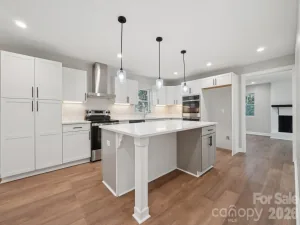
The kitchen offers classic oak cabinetry with crown molding, glass-front display accents, and granite countertops paired with a clean white subway tile backsplash. Equipped with stainless steel appliances—including a gas range with built-in microwave, dishwasher, and side-by-side refrigerator—this kitchen provides plenty of counter space and cabinet storage, plus a convenient pantry closet.
Spacious Layout & Primary Suite
With 2,319 sq ft, the home features a floor plan that balances open common areas with private retreats. The primary suite and additional bedrooms offer plenty of room for family, guests, or a home office setup.
Key Features:
4 Bedrooms | 2.5 Bathrooms
2,319 Sq Ft | Built in 2004
Two-story foyer with custom sliding barn door feature wall
Hardwood floors and crown molding on the main floor
Granite countertops & stainless steel appliances (gas cooking)
Formal dining room with chandelier and large windows
SPECIFICS
Property Details
Price:
$707,000
MLS #:
CAR4433044
Status:
Active
Beds:
4
Baths:
3
Type:
Single Family
Subtype:
Single Family Residence
Subdivision:
Lakeside Acres
Listed Date:
Oct 10, 2026
Finished Sq Ft:
2,395
Lot Size:
21,344 sqft / 0.49 acres (approx)
Year Built:
2004
AMENITIES
Interior
Above Grade Finished Area
2395
Appliances
Dishwasher, Disposal, Gas Range, Microwave
Bathrooms
2 Full Bathrooms, 1 Half Bathroom
Cooling
Central Air
Flooring
Tile, Wood
Heating
Central
Laundry Features
Main Level
Levels
Two
AMENITIES
Exterior
Community Features
None
Construction Materials
Hard Stucco
Garage Spaces
2
Other Structures
Shed(s)
Parking Features
Driveway, Attached Garage, Garage Door Opener
Patio And Porch Features
Rear Porch, Screened
Roof
Architectural Shingle
NEIGHBORHOOD
Schools
Elementary School:
Unspecified
Middle School:
Unspecified
High School:
Unspecified
FINANCIAL
Financial
HOA Name
N/A
HOA Name 2
N/A
See this Listing
Mortgage Calculator
Similar Listings Nearby
Lorem ipsum dolor sit amet, consectetur adipiscing elit. Aliquam erat urna, scelerisque sed posuere dictum, mattis etarcu.

9330 Valley Road
Charlotte, NC