








4024 Kelton Way
$414,990
Charlotte, NC, 28216
singlefamily
3
3
Lot Size: 0.14 Acres
ABOUT
Property Information
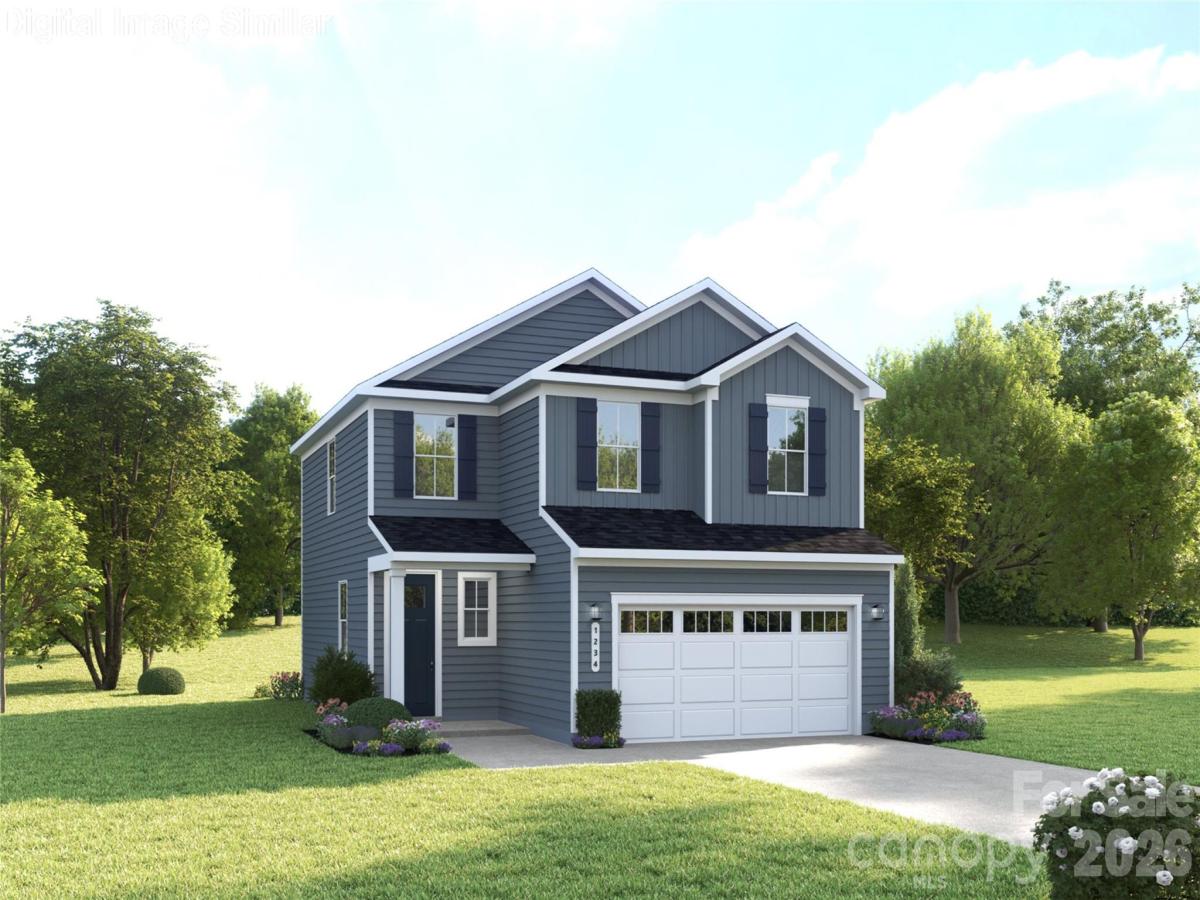
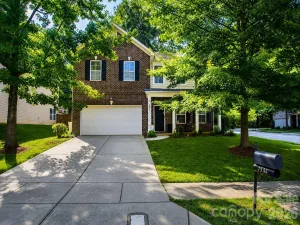
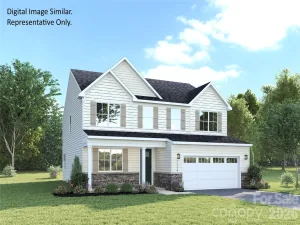
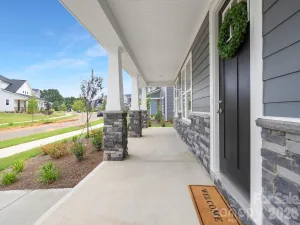
Quick Move-In! The Barron offers 1,868 sq. ft. of bright, comfortable two-story living. Large rear windows fill the open-concept main level with natural light, creating an inviting space for daily living or entertaining. The kitchen features an 8'2" island, walk-in pantry, cabinet enhancement package, quartz countertops, and a tile backsplash—ideal for buyers wanting upgraded living without rental limitations. Additional highlights include LED Light Package A in common areas, Light Package B in bedrooms, a Great Room LED package, and durable LVP flooring throughout the great room. Upstairs, a light-filled loft provides flexible space for a home office, movie nights, or relaxation. Two secondary bedrooms and a conveniently located laundry room help simplify everyday routines. The owner’s suite offers a tray ceiling, two walk-in closets, and a spa-inspired bath with double vanity, linen closet, and a framed shower with built-in seat. Outdoor living is easy with a rear patio, plus a spacious two-car garage with extra storage. The community offers quick access to I-485 and I-77, with schools within six miles and Huntersville’s shopping, dining, and entertainment close by. Mountain Island Lake and the U.S. National Whitewater Center are just a short drive away. Photos for illustrative purposes. Primary residence and investors welcome.
SPECIFICS
Property Details
Price:
$414,990
MLS #:
CAR4344132
Status:
Active
Beds:
3
Baths:
3
Type:
Single Family
Subtype:
Single Family Residence
Subdivision:
Kelton
Listed Date:
Feb 2, 2026
Finished Sq Ft:
1,868
Lot Size:
6,011 sqft / 0.14 acres (approx)
Year Built:
2026
AMENITIES
Interior
Above Grade Finished Area
1868
Appliances
Dishwasher, Disposal, Electric Water Heater, Exhaust Hood, Gas Range, Microwave, Plumbed For Ice Maker
Bathrooms
2 Full Bathrooms, 1 Half Bathroom
Cooling
Central Air, Electric
Flooring
Carpet, Tile, Vinyl
Heating
Natural Gas
Interior Features
Attic Other, Cable Prewire, Entrance Foyer, Kitchen Island, Open Floorplan, Pantry, Walk-In Closet(s)
Laundry Features
Electric Dryer Hookup, Inside, Laundry Room, Main Level, Washer Hookup
Levels
Two
AMENITIES
Exterior
Architectural Style
Transitional
Community Features
Playground, Recreation Area, Sidewalks, Street Lights, Walking Trails
Construction Materials
Fiber Cement
Garage Spaces
2
Lot Features
Level
New Construction YN
1
Parking Features
Driveway, Attached Garage, Garage Door Opener, Garage Faces Front
Patio And Porch Features
Front Porch, Patio
Roof
Architectural Shingle
Security Features
Carbon Monoxide Detector(s), Smoke Detector(s)
Window Features
Insulated Window(s)
NEIGHBORHOOD
Schools
Elementary School:
Long Creek
Middle School:
Francis Bradley
High School:
Hopewell
FINANCIAL
Financial
HOA Fee
$85
HOA Fee Frequency
Monthly
See this Listing
Mortgage Calculator
Similar Listings Nearby
Lorem ipsum dolor sit amet, consectetur adipiscing elit. Aliquam erat urna, scelerisque sed posuere dictum, mattis etarcu.

4024 Kelton Way
Charlotte, NC