










9933 Nicole Lane #1042
$665,888
Charlotte, NC, 28269
singlefamily
6
4
Lot Size: 0.24 Acres

ABOUT
Property Information
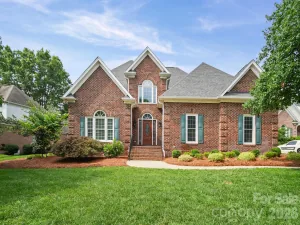
Welcome to 9933 Nicole Lane in Highland Creek! Located in the highly sought-after Cabarrus County section of Highland Creek, this beautifully maintained original-owner home offers exceptional space, functionality, and outdoor living. This home has 6 bedrooms and 4 full baths, dedicated office and multiple living areas.
Designed with an inviting open floor plan, the home features hardwood floors throughout the main level, creating a warm and seamless flow between living spaces. The spacious kitchen is a chef's delight, highlighted by a premium ZLINE gas range, abundant cabinetry, and ample workspace for everyday living and entertaining.
The main-level office with an attached full bath provides flexibility for multi-generational living, guests, or a private home office. The office can easily serve as a sixth bedroom on the main floor. Second floor laundry is among the many features of this home along with ample storage throughout and storage racks in the garage.
Meticulous care and pride of ownership are evident throughout, while the home's lavish landscaping creates outstanding curb appeal. Relax on the screened porch or enjoy the adjacent deck overlooking a backyard designed for entertaining. Gather around the custom pizza oven and fire pit to create lasting memories with family and friends. The home has fresh paint and the roof was replaced in 2026.
With generous living space, exceptional schools (Cox Mill High School District), beautiful outdoor amenities, and an exceptional Highland Creek location, this move-in-ready home offers the perfect blend of comfort and convenience. Highland Creek offers amenities including pools, playgrounds, clubhouses, fitness center and tennis/pickleball courts and golf course. Click on the link to see all that Highland Creek has to offer for the homeowners.... https://www.highlandcreek.com/
The convenient location provides access to nearby shopping, dining, Concord Mills, I-85, I-77 and I-485.
Designed with an inviting open floor plan, the home features hardwood floors throughout the main level, creating a warm and seamless flow between living spaces. The spacious kitchen is a chef's delight, highlighted by a premium ZLINE gas range, abundant cabinetry, and ample workspace for everyday living and entertaining.
The main-level office with an attached full bath provides flexibility for multi-generational living, guests, or a private home office. The office can easily serve as a sixth bedroom on the main floor. Second floor laundry is among the many features of this home along with ample storage throughout and storage racks in the garage.
Meticulous care and pride of ownership are evident throughout, while the home's lavish landscaping creates outstanding curb appeal. Relax on the screened porch or enjoy the adjacent deck overlooking a backyard designed for entertaining. Gather around the custom pizza oven and fire pit to create lasting memories with family and friends. The home has fresh paint and the roof was replaced in 2026.
With generous living space, exceptional schools (Cox Mill High School District), beautiful outdoor amenities, and an exceptional Highland Creek location, this move-in-ready home offers the perfect blend of comfort and convenience. Highland Creek offers amenities including pools, playgrounds, clubhouses, fitness center and tennis/pickleball courts and golf course. Click on the link to see all that Highland Creek has to offer for the homeowners.... https://www.highlandcreek.com/
The convenient location provides access to nearby shopping, dining, Concord Mills, I-85, I-77 and I-485.
SPECIFICS
Property Details
Price:
$665,888
MLS #:
CAR4391577
Status:
Active Under Contract
Beds:
6
Baths:
4
Type:
Single Family
Subtype:
Single Family Residence
Subdivision:
Highland Creek
Listed Date:
Jun 14, 2026
Finished Sq Ft:
3,570
Lot Size:
10,454 sqft / 0.24 acres (approx)
Year Built:
2008
AMENITIES
Interior
Above Grade Finished Area
3570
Appliances
Convection Oven, Dishwasher, Disposal, Gas Range, Gas Water Heater, Microwave, Plumbed For Ice Maker
Bathrooms
4 Full Bathrooms
Cooling
Ceiling Fan(s), Central Air
Flooring
Carpet, Tile, Wood
Heating
Central, Natural Gas
Interior Features
Attic Stairs Pulldown, Entrance Foyer, Kitchen Island, Open Floorplan, Pantry, Storage, Walk-In Closet(s), Whirlpool
Laundry Features
Laundry Room, Upper Level
Levels
Two
AMENITIES
Exterior
Architectural Style
Traditional
Community Features
Clubhouse, Game Court, Golf, Outdoor Pool, Pickleball, Picnic Area, Playground, Pond, Recreation Area, Sidewalks, Street Lights, Tennis Court(s), Walking Trails
Construction Materials
Brick Partial, Vinyl
Exterior Features
Fire Pit
Fencing
Back Yard
Garage Spaces
2
Lot Features
Private, Sloped, Wooded
Open Parking Spaces
2
Open Parking YN
1
Parking Features
Driveway, Attached Garage, Garage Door Opener, Garage Faces Front
Patio And Porch Features
Deck, Front Porch, Screened
Roof
Architectural Shingle
Window Features
Insulated Window(s)
NEIGHBORHOOD
Schools
Elementary School:
Cox Mill
Middle School:
Harris Road
High School:
Cox Mill
FINANCIAL
Financial
HOA Fee
$212
HOA Fee Frequency
Quarterly
HOA Name
William Douglas
See this Listing
Mortgage Calculator
Similar Listings Nearby
Lorem ipsum dolor sit amet, consectetur adipiscing elit. Aliquam erat urna, scelerisque sed posuere dictum, mattis etarcu.

9933 Nicole Lane #1042
Charlotte, NC