










6239 Skyline Drive
$545,000
Charlotte, NC, 28269
singlefamily
5
4
Lot Size: 0.17 Acres
ABOUT
Property Information
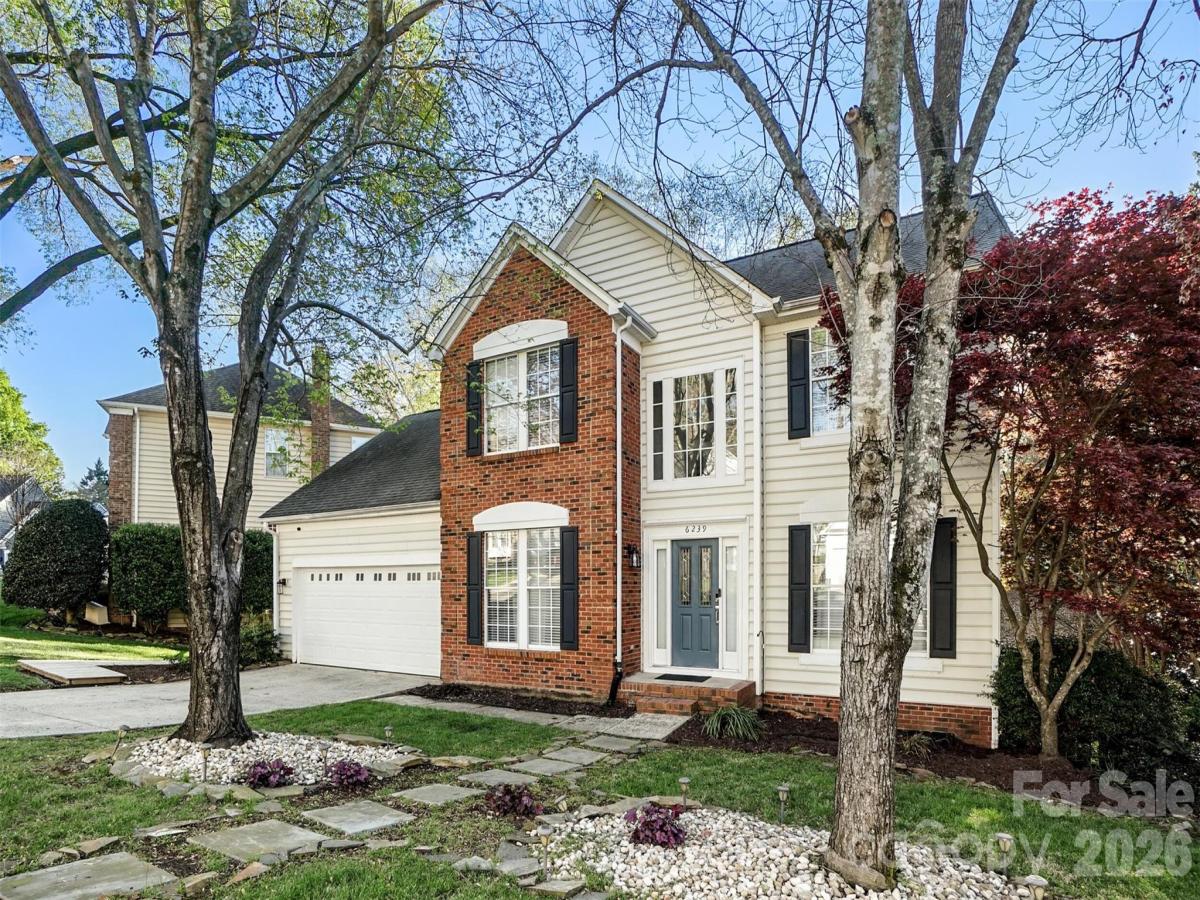
2 homes in 1 | Private One-Bedroom Lower Level with Separate Entrance
The lower-level has its own entrance, bedroom, full bath, full kitchen, and laundry —Opens to an enclosed porch, with a deck above off the main kitchen.
Main level features a dedicated office, formal dining room, half bath, and a kitchen built around a 7-ft island flowing into the family room.
Upstairs, the primary suite delivers a freestanding soaking tub, seated tile shower, and two separate vanity areas including a makeup station. The adjoining room is finished as a custom closet and dressing room, easily converted back to a bedroom. 2 additional bedrooms, full bath, and upstairs laundry.
The lower-level has its own entrance, bedroom, full bath, full kitchen, and laundry —Opens to an enclosed porch, with a deck above off the main kitchen.
Main level features a dedicated office, formal dining room, half bath, and a kitchen built around a 7-ft island flowing into the family room.
Upstairs, the primary suite delivers a freestanding soaking tub, seated tile shower, and two separate vanity areas including a makeup station. The adjoining room is finished as a custom closet and dressing room, easily converted back to a bedroom. 2 additional bedrooms, full bath, and upstairs laundry.
SPECIFICS
Property Details
Price:
$545,000
MLS #:
CAR4415067
Status:
Active
Beds:
5
Baths:
4
Type:
Single Family
Subtype:
Single Family Residence
Subdivision:
Highland Creek
Listed Date:
Aug 15, 2026
Finished Sq Ft:
2,945
Lot Size:
7,405 sqft / 0.17 acres (approx)
Year Built:
1993
AMENITIES
Interior
Above Grade Finished Area
2039
Appliances
Dishwasher, Disposal, Dual Flush Toilets, Electric Cooktop, Electric Oven, Electric Water Heater, ENERGY STAR Qualified Dishwasher, Exhaust Hood, Gas Range, Microwave, Refrigerator
Bathrooms
3 Full Bathrooms, 1 Half Bathroom
Below Grade Finished Area
906
Cooling
Central Air
Heating
Central, Forced Air, Natural Gas
Laundry Features
In Basement, Upper Level
Levels
Two
AMENITIES
Exterior
Construction Materials
Brick Partial, Vinyl
Garage Spaces
2
Parking Features
Attached Garage
Waterfront Features
None
NEIGHBORHOOD
Schools
Elementary School:
Stoney Creek
Middle School:
Ridge Road
High School:
Vance
FINANCIAL
Financial
HOA Fee
$172
HOA Fee Frequency
Quarterly
See this Listing
Mortgage Calculator
Similar Listings Nearby
Lorem ipsum dolor sit amet, consectetur adipiscing elit. Aliquam erat urna, scelerisque sed posuere dictum, mattis etarcu.

6239 Skyline Drive
Charlotte, NC