








16006 Lavenham Road
$659,000
Huntersville, NC, 28078
singlefamily
4
3
Lot Size: 0.31 Acres
ABOUT
Property Information
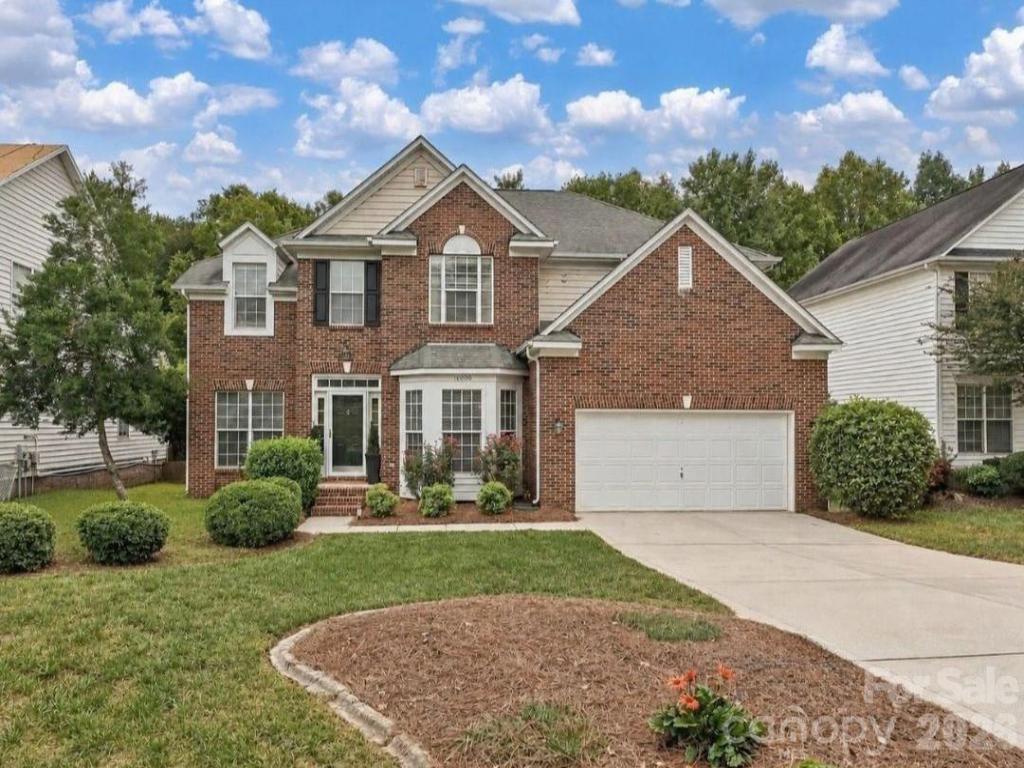
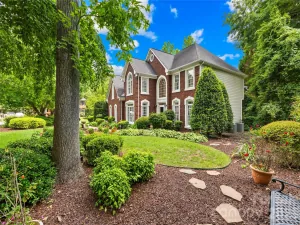
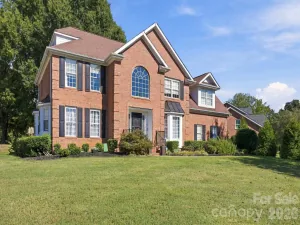
Welcome to this beautifully maintained home in the sought-after golf course NorthStone community of Huntersville, where spacious interiors, flexible living areas, and inviting outdoor spaces come together in an exceptional setting. A welcoming entrance opens to expansive living spaces highlighted by warm wood floors, abundant natural light, exposed beams, and a comfortable Great Room centered around a cozy fireplace. The adjoining formal dining room features classic wainscoting, a tray ceiling, and modern lighting, creating an elegant setting for entertaining. The bright kitchen offers crisp white cabinetry, granite countertops, stainless steel appliances, a center island, generous workspace, and an open connection to the surrounding living areas, while the charming breakfast nook with bay windows provides the perfect spot for casual dining.
The spacious Primary Suite offers a relaxing retreat with wood floors, a tray ceiling, generous natural light, and a walk-in closet. The adjoining Primary Bath features dual vanities, a soaking tub, and a separate glass-enclosed shower. Additional bedrooms provide comfortable accommodations and flexible options for guests, a home office, or study space, while a convenient Jack-and-Jill bath connects two secondary bedrooms. An expansive upper-level loft creates even more versatility with plenty of room for a media room, playroom, game room, home office, or second living area.
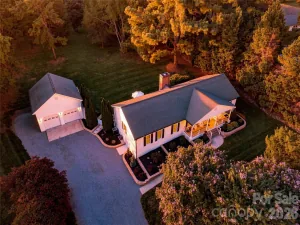
Step outside to enjoy a spacious back deck surrounded by mature trees, offering a peaceful setting for outdoor dining, relaxing or entertaining friends. The large backyard provides plenty of lawn space and a private, tree-lined backdrop. NorthStone Country Club offers an exceptional lifestyle with golf, swimming, tennis, and additional club amenities available through membership. Conveniently located near Lake Norman, Birkdale Village, shopping, dining, parks, and major commuter routes, this Huntersville home delivers the space, versatility, and location to enjoy everyday living both indoors and out.
SPECIFICS
Property Details
Price:
$659,000
MLS #:
CAR4424559
Status:
Active
Beds:
4
Baths:
3
Type:
Single Family
Subtype:
Single Family Residence
Subdivision:
Northstone
Listed Date:
Sep 18, 2026
Finished Sq Ft:
3,042
Lot Size:
13,504 sqft / 0.31 acres (approx)
Year Built:
1998
AMENITIES
Interior
Above Grade Finished Area
3042
Appliances
Dishwasher, Disposal, Exhaust Fan, Gas Water Heater, Microwave, Plumbed For Ice Maker, Self Cleaning Oven
Bathrooms
3 Full Bathrooms
Cooling
Ceiling Fan(s), Central Air
Flooring
Carpet, Hardwood, Tile
Heating
Forced Air, Natural Gas
Interior Features
Attic Stairs Pulldown, Cable Prewire, Garden Tub, Kitchen Island, Open Floorplan, Pantry, Walk-In Closet(s)
Laundry Features
Electric Dryer Hookup, Laundry Room, Upper Level
Levels
Two
AMENITIES
Exterior
Architectural Style
Transitional
Community Features
Clubhouse, Golf, Outdoor Pool, Sidewalks, Street Lights
Construction Materials
Brick Partial, Vinyl
Garage Spaces
2
Lot Features
Level, Wooded
Parking Features
Driveway, Attached Garage, Garage Faces Front
Patio And Porch Features
Patio
Security Features
Security System
NEIGHBORHOOD
Schools
Elementary School:
Huntersville
Middle School:
Bailey
High School:
William Amos Hough
FINANCIAL
Financial
HOA Fee
$380
HOA Fee Frequency
Annually
HOA Name
Sentry Management
See this Listing
Mortgage Calculator
Similar Listings Nearby
Lorem ipsum dolor sit amet, consectetur adipiscing elit. Aliquam erat urna, scelerisque sed posuere dictum, mattis etarcu.

16006 Lavenham Road
Huntersville, NC