










2611 Oakmeade Drive
$3,100,000
Charlotte, NC, 28270
singlefamily
4
5
Lot Size: 3.87 Acres
ABOUT
Property Information
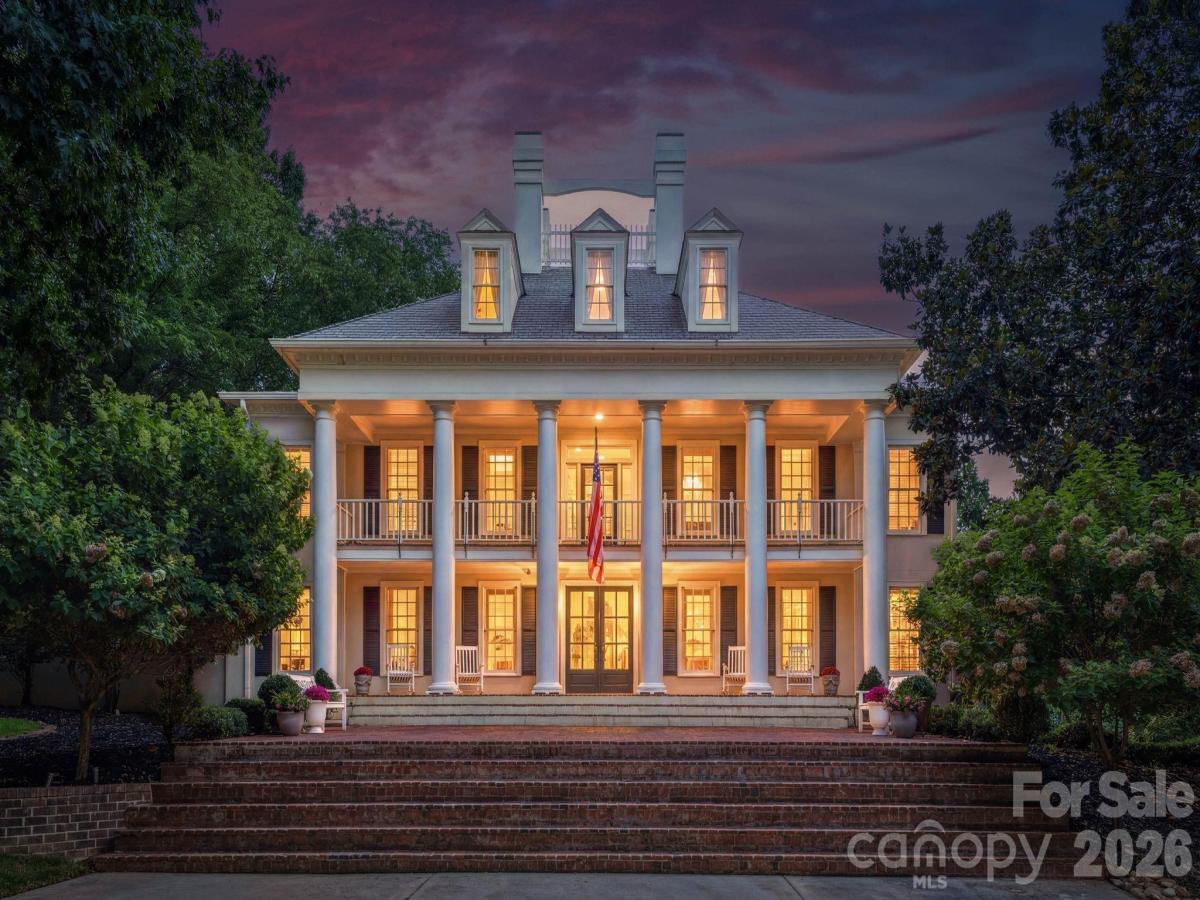
Idyllic setting in exclusive Hemby Acres. This gorgeous home is a replica of a Savannah Tidewater Home. Situated on almost 4 acres, with over 6200 sq ft of exquisite design and craftsmanship and located in a secluded enclave near The Arboretum. Elegant dual staircase open to the dining room and office leading to a beautiful great room that immediately captures the essence of Southern elegance. Highlights of the home include heart of pine flooring, a parlor and a private office, a chef's kitchen with beautiful Carrara marble, four spacious BR's and 4.5 BA's The primary suite offers custom built-ins and a private walk-out balcony, along with a spa-like primary BA. An elevator provides access to all three levels. The covered veranda off the kitchen is conveniently located next to the family room and is perfect for outdoor entertainment. The full walk-out basement features renovated full bar, two workout rooms, a temperature-controlled walk-in wine room, and a sauna. The outdoor oasis features a resort-style saltwater heated pool, spa with a waterfall feature, and a stone fireplace. The outdoor kitchen offers a built-in gas grill, gas burner, refrigerator and sink. There is a well for irrigation. The three-car garage includes a separate workroom.
SPECIFICS
Property Details
Price:
$3,100,000
MLS #:
CAR4416855
Status:
Active
Beds:
4
Baths:
5
Type:
Single Family
Subtype:
Single Family Residence
Subdivision:
Hembstead
Listed Date:
Sep 8, 2026
Finished Sq Ft:
6,315
Lot Size:
168,577 sqft / 3.87 acres (approx)
Year Built:
1988
AMENITIES
Interior
Above Grade Finished Area
4709
Appliances
Dishwasher, Disposal, Gas Range, Gas Water Heater, Microwave
Bathrooms
4 Full Bathrooms, 1 Half Bathroom
Below Grade Finished Area
1606
Cooling
Central Air
Flooring
Carpet, Tile, Wood
Heating
Forced Air, Natural Gas
Interior Features
Built-in Features, Elevator, Entrance Foyer, Kitchen Island, Sauna, Walk-In Pantry, Wet Bar
Laundry Features
Laundry Room
Levels
Two
AMENITIES
Exterior
Architectural Style
Traditional
Construction Materials
Hard Stucco
Exterior Features
Gas Grill, In-Ground Irrigation, Outdoor Kitchen
Fencing
Fenced
Garage Spaces
3
Lot Features
Cul-De-Sac
Other Structures
Other - See Remarks
Parking Features
Circular Driveway, Electric Gate, Attached Garage
Patio And Porch Features
Balcony, Covered, Front Porch, Terrace
Roof
Architectural Shingle
NEIGHBORHOOD
Schools
Elementary School:
Elizabeth Lane
Middle School:
South Charlotte
High School:
Providence
FINANCIAL
Financial
See this Listing
Mortgage Calculator
Similar Listings Nearby
Lorem ipsum dolor sit amet, consectetur adipiscing elit. Aliquam erat urna, scelerisque sed posuere dictum, mattis etarcu.

2611 Oakmeade Drive
Charlotte, NC