








8645 Ridgeline Lane
$484,999
Charlotte, NC, 28269
singlefamily
4
3
Lot Size: 0.29 Acres
ABOUT
Property Information
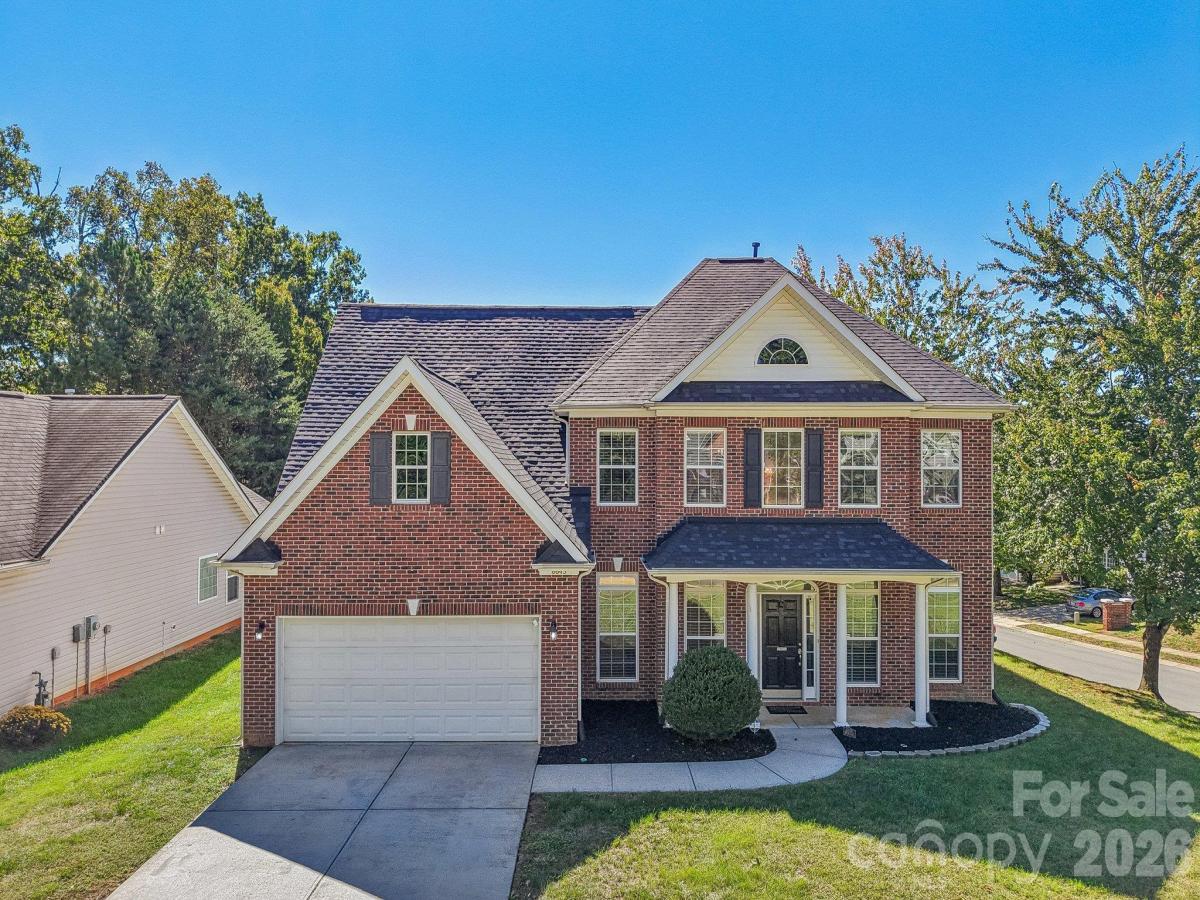
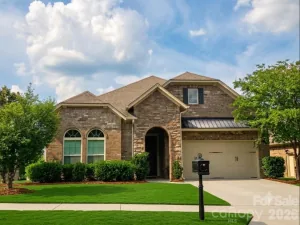
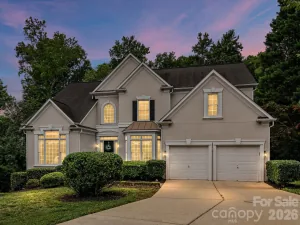
Welcome home to this well-built, 4-bedroom, 3-bathroom brick home situated on a beautiful corner lot in a welcoming community with fantastic amenities. Thoughtfully laid out with plenty of space to spread out, this home offers a blend of comfort, functionality, and charm that makes it easy to feel right at home.
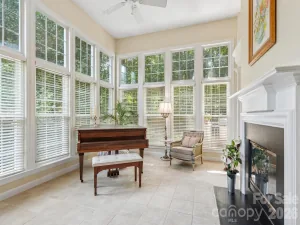
Inside, you’ll find abundant natural light, new flooring installed in 2021, and several major updates, including HVAC and AC unit replacements in 2021 and a new roof in 2026. The first floor features a convenient guest bedroom and a dedicated office, providing flexibility for visitors, working from home, or everyday living. Upstairs, a spacious bonus room offers even more room to relax, play, or create a space tailored to your needs.
One of the standout features of this home is the oversized second-floor primary bedroom. The room is truly massive, with enough space to comfortably accommodate two king-size beds side by side while still leaving room to spare. Whether you envision a cozy sitting area, a private retreat, or simply appreciate having plenty of room to unwind, this primary bedroom delivers.
Outside, the front and back porches take full advantage of the corner lot and offer wonderful spaces to enjoy the outdoors. From peaceful mornings with a cup of coffee on the porch to grilling out, entertaining guests, or enjoying the large backyard, this home makes it easy to appreciate the simple pleasures of everyday living.
Beyond the home itself, the community offers desirable amenities, including a neighborhood pool and playground, with HOA fees that are comparatively affordable for a community with similar offerings.
Don’t forget to check out the amenities at 8300 Suttonview Drive, Charlotte, NC 28269.
If you’re looking for a solidly built brick home with a flexible floor plan, generous living spaces, a huge primary bedroom, and inviting outdoor areas in a great community, this home is ready to welcome you!
Inside, you’ll find abundant natural light, new flooring installed in 2021, and several major updates, including HVAC and AC unit replacements in 2021 and a new roof in 2026. The first floor features a convenient guest bedroom and a dedicated office, providing flexibility for visitors, working from home, or everyday living. Upstairs, a spacious bonus room offers even more room to relax, play, or create a space tailored to your needs.
One of the standout features of this home is the oversized second-floor primary bedroom. The room is truly massive, with enough space to comfortably accommodate two king-size beds side by side while still leaving room to spare. Whether you envision a cozy sitting area, a private retreat, or simply appreciate having plenty of room to unwind, this primary bedroom delivers.
Outside, the front and back porches take full advantage of the corner lot and offer wonderful spaces to enjoy the outdoors. From peaceful mornings with a cup of coffee on the porch to grilling out, entertaining guests, or enjoying the large backyard, this home makes it easy to appreciate the simple pleasures of everyday living.
Beyond the home itself, the community offers desirable amenities, including a neighborhood pool and playground, with HOA fees that are comparatively affordable for a community with similar offerings.
Don’t forget to check out the amenities at 8300 Suttonview Drive, Charlotte, NC 28269.
If you’re looking for a solidly built brick home with a flexible floor plan, generous living spaces, a huge primary bedroom, and inviting outdoor areas in a great community, this home is ready to welcome you!
SPECIFICS
Property Details
Price:
$484,999
MLS #:
CAR4428118
Status:
Active
Beds:
4
Baths:
3
Type:
Single Family
Subtype:
Single Family Residence
Subdivision:
Hampton Place
Listed Date:
Oct 16, 2026
Finished Sq Ft:
2,789
Lot Size:
12,632 sqft / 0.29 acres (approx)
Year Built:
2007
AMENITIES
Interior
Above Grade Finished Area
2789
Appliances
Dishwasher, Electric Range, Gas Water Heater, Microwave
Bathrooms
3 Full Bathrooms
Cooling
Ceiling Fan(s), Central Air
Flooring
Carpet, Laminate, Vinyl
Heating
Forced Air, Natural Gas
Interior Features
Breakfast Bar, Pantry, Walk-In Closet(s)
Laundry Features
Laundry Room
Levels
Two
AMENITIES
Exterior
Architectural Style
Traditional
Community Features
Outdoor Pool, Playground, Tennis Court(s)
Construction Materials
Brick Partial, Vinyl
Fencing
Fenced
Garage Spaces
2
Open Parking Spaces
4
Open Parking YN
1
Parking Features
Driveway, Attached Garage
Patio And Porch Features
Patio, Covered, Front Porch
NEIGHBORHOOD
Schools
Elementary School:
Croft Community
Middle School:
Ridge Road
High School:
Mallard Creek
FINANCIAL
Financial
HOA Fee
$132
HOA Fee Frequency
Quarterly
HOA Name
Real Manage
HOA Phone
704-520-7002
See this Listing
Mortgage Calculator
Similar Listings Nearby
Lorem ipsum dolor sit amet, consectetur adipiscing elit. Aliquam erat urna, scelerisque sed posuere dictum, mattis etarcu.

8645 Ridgeline Lane
Charlotte, NC