








1911 Solway Lane
$629,900
Charlotte, NC, 28269
singlefamily
5
3
Lot Size: 0.29 Acres
ABOUT
Property Information
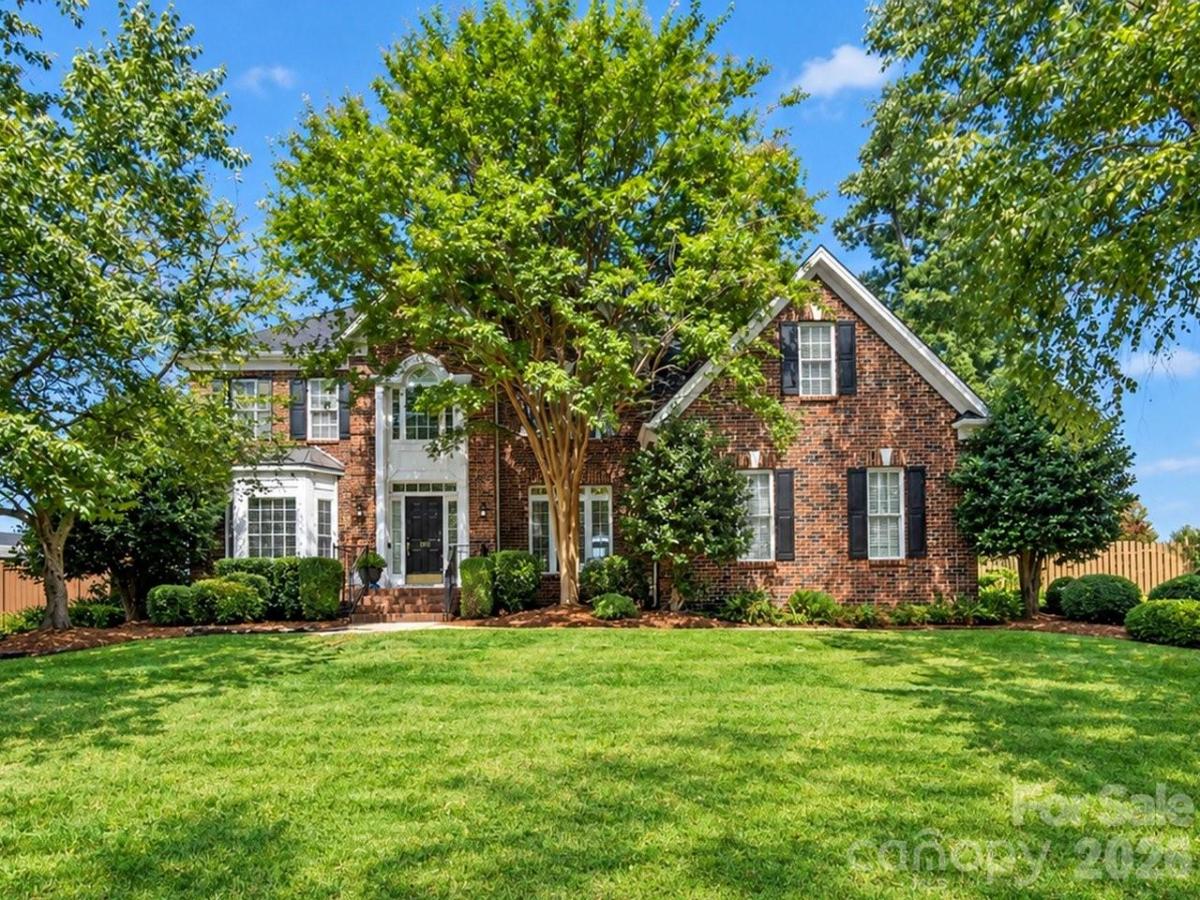
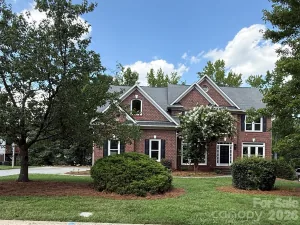
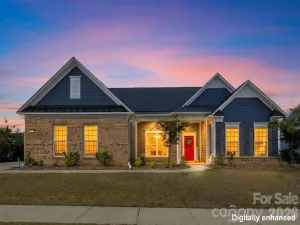
A soaring two-story great room, inviting outdoor spaces, and a versatile layout make this Highland Creek home stand out. Set in the Dominion Glen section, its brick-front exterior, mature trees, and side-entry garage create a welcoming first impression.
Inside, a two-story foyer opens to a spacious dining room and a separate sitting room with a bay window—offering room to entertain, unwind, or create a work-from-home space. The light-filled great room features a fireplace, an expansive window arrangement, and an open connection to the kitchen. White cabinetry, a center island with seating, stainless steel appliances, double wall ovens, a pantry, and a generous breakfast area make the kitchen a natural gathering place.
A main-level bedroom and full bath provide welcome flexibility for guests. Two staircases lead upstairs, where the primary suite features a tray ceiling, walk-in closet, and a bath with dual vanities, a soaking tub, and a separate shower. Additional bedrooms and a spacious bonus room offer options for a media room, hobbies, or recreation.
Step outside to enjoy the broad rear deck, a backyard with beautiful mature trees, and a private fire-pit area made for relaxed evenings. Highland Creek’s recreational amenities, including pools, tennis courts, and playgrounds, add to the appeal. Assigned to Cox Mill Elementary, Harris Road Middle, and Cox Mill High, this home brings together generous living spaces and an established community setting.
SPECIFICS
Property Details
Price:
$629,900
MLS #:
CAR4428981
Status:
Active Under Contract
Beds:
5
Baths:
3
Type:
Single Family
Subtype:
Single Family Residence
Subdivision:
Highland Creek
Listed Date:
Oct 2, 2026
Finished Sq Ft:
3,223
Lot Size:
12,632 sqft / 0.29 acres (approx)
Year Built:
2003
AMENITIES
Interior
Above Grade Finished Area
3223
Appliances
Dishwasher, Double Oven, Electric Cooktop, Exhaust Fan, Refrigerator
Bathrooms
3 Full Bathrooms
Cooling
Central Air
Heating
Central
Laundry Features
In Hall, Main Level
Levels
Two
AMENITIES
Exterior
Architectural Style
Traditional, Transitional
Construction Materials
Brick Partial
Fencing
Back Yard, Fenced
Garage Spaces
2
Lot Features
Level, Views
Parking Features
Attached Garage
Roof
Architectural Shingle
NEIGHBORHOOD
Schools
Elementary School:
Cox Mill
Middle School:
Harris Road
High School:
Cox Mill
FINANCIAL
Financial
See this Listing
Mortgage Calculator
Similar Listings Nearby
Lorem ipsum dolor sit amet, consectetur adipiscing elit. Aliquam erat urna, scelerisque sed posuere dictum, mattis etarcu.


1911 Solway Lane
Charlotte, NC