










1404 Downs Avenue
$1,099,000
Charlotte, NC, 28205
singlefamily
5
3
Lot Size: 0.15 Acres

ABOUT
Property Information
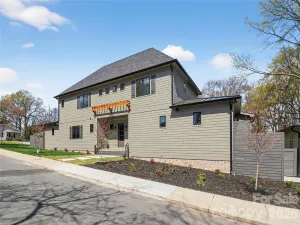
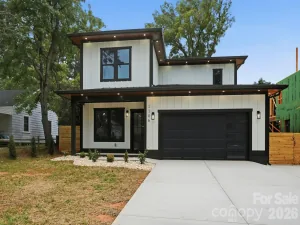
Located just minutes from Plaza Midwood and NoDa, this thoughtfully designed new construction property offers a rare opportunity to own a turnkey residence in one of Charlotte’s most vibrant areas.
Blending elevated finishes with a highly livable layout, the main level begins with a versatile office or guest suite and a full bath, ideal for visitors or working from home. The space then opens into a bright, open-concept living area where the kitchen, dining, and living rooms flow seamlessly together. Large openings off the living room lead directly to a covered rear patio, creating an effortless connection to the outdoors and a spacious, fully fenced backyard designed for privacy, entertaining, and everyday enjoyment. The kitchen is a true focal point, featuring custom cabinetry, quartz surfaces, high-end appliances, a walk-in pantry, and a beautifully appointed wet bar. An oversized two-car garage with 14-foot ceilings adds both function and volume, with a well-appointed drop zone featuring custom built-ins and a pet feeding station creating a seamless transition into the home.
Upstairs, the primary suite serves as a private retreat with a spa-inspired bath and a custom walk-in closet. Three additional bedrooms offer flexibility for guests, family, or additional workspace, complemented by a well-appointed hall bath and a dedicated laundry room. Every detail reflects a focus on quality, from the hardwood floors and designer lighting to the seamless, built-in storage throughout.
Situated in the Plaza area, this home offers quick access to Plaza Midwood, NoDa, and Uptown Charlotte, with seamless connectivity to I-74 and other major roadways for easy commuting. Enjoy close proximity to the city’s top dining, retail, and everyday conveniences, along with access to highly regarded schools. This stunning residence represents a rare blend of new construction, elevated design, and one of Charlotte’s most dynamic and rapidly evolving locations.
Blending elevated finishes with a highly livable layout, the main level begins with a versatile office or guest suite and a full bath, ideal for visitors or working from home. The space then opens into a bright, open-concept living area where the kitchen, dining, and living rooms flow seamlessly together. Large openings off the living room lead directly to a covered rear patio, creating an effortless connection to the outdoors and a spacious, fully fenced backyard designed for privacy, entertaining, and everyday enjoyment. The kitchen is a true focal point, featuring custom cabinetry, quartz surfaces, high-end appliances, a walk-in pantry, and a beautifully appointed wet bar. An oversized two-car garage with 14-foot ceilings adds both function and volume, with a well-appointed drop zone featuring custom built-ins and a pet feeding station creating a seamless transition into the home.
Upstairs, the primary suite serves as a private retreat with a spa-inspired bath and a custom walk-in closet. Three additional bedrooms offer flexibility for guests, family, or additional workspace, complemented by a well-appointed hall bath and a dedicated laundry room. Every detail reflects a focus on quality, from the hardwood floors and designer lighting to the seamless, built-in storage throughout.
Situated in the Plaza area, this home offers quick access to Plaza Midwood, NoDa, and Uptown Charlotte, with seamless connectivity to I-74 and other major roadways for easy commuting. Enjoy close proximity to the city’s top dining, retail, and everyday conveniences, along with access to highly regarded schools. This stunning residence represents a rare blend of new construction, elevated design, and one of Charlotte’s most dynamic and rapidly evolving locations.
SPECIFICS
Property Details
Price:
$1,099,000
MLS #:
CAR4364853
Status:
Active Under Contract
Beds:
5
Baths:
3
Type:
Single Family
Subtype:
Single Family Residence
Subdivision:
Davis Park
Listed Date:
May 9, 2026
Finished Sq Ft:
2,887
Lot Size:
6,534 sqft / 0.15 acres (approx)
Year Built:
2026
AMENITIES
Interior
Above Grade Finished Area
2887
Appliances
Bar Fridge, Dishwasher, Disposal, Gas Water Heater, Refrigerator, Washer/Dryer
Bathrooms
3 Full Bathrooms
Cooling
Central Air
Flooring
Tile
Heating
Central
Interior Features
Attic Stairs Pulldown, Kitchen Island, Walk-In Pantry, Wet Bar
Laundry Features
Laundry Room, Sink, Upper Level
Levels
Two
AMENITIES
Exterior
Architectural Style
Contemporary
Construction Materials
Hardboard Siding
Garage Spaces
2
New Construction YN
1
Parking Features
Driveway
Patio And Porch Features
Covered, Front Porch, Patio
Roof
Architectural Shingle
NEIGHBORHOOD
Schools
Elementary School:
Shamrock Gardens
Middle School:
Eastway
High School:
Garinger
FINANCIAL
Financial
See this Listing
Mortgage Calculator
Similar Listings Nearby
Lorem ipsum dolor sit amet, consectetur adipiscing elit. Aliquam erat urna, scelerisque sed posuere dictum, mattis etarcu.

1404 Downs Avenue
Charlotte, NC