








6007 Statesville Road
$365,000
Charlotte, NC, 28269
singlefamily
2
2
Lot Size: 1.94 Acres
ABOUT
Property Information
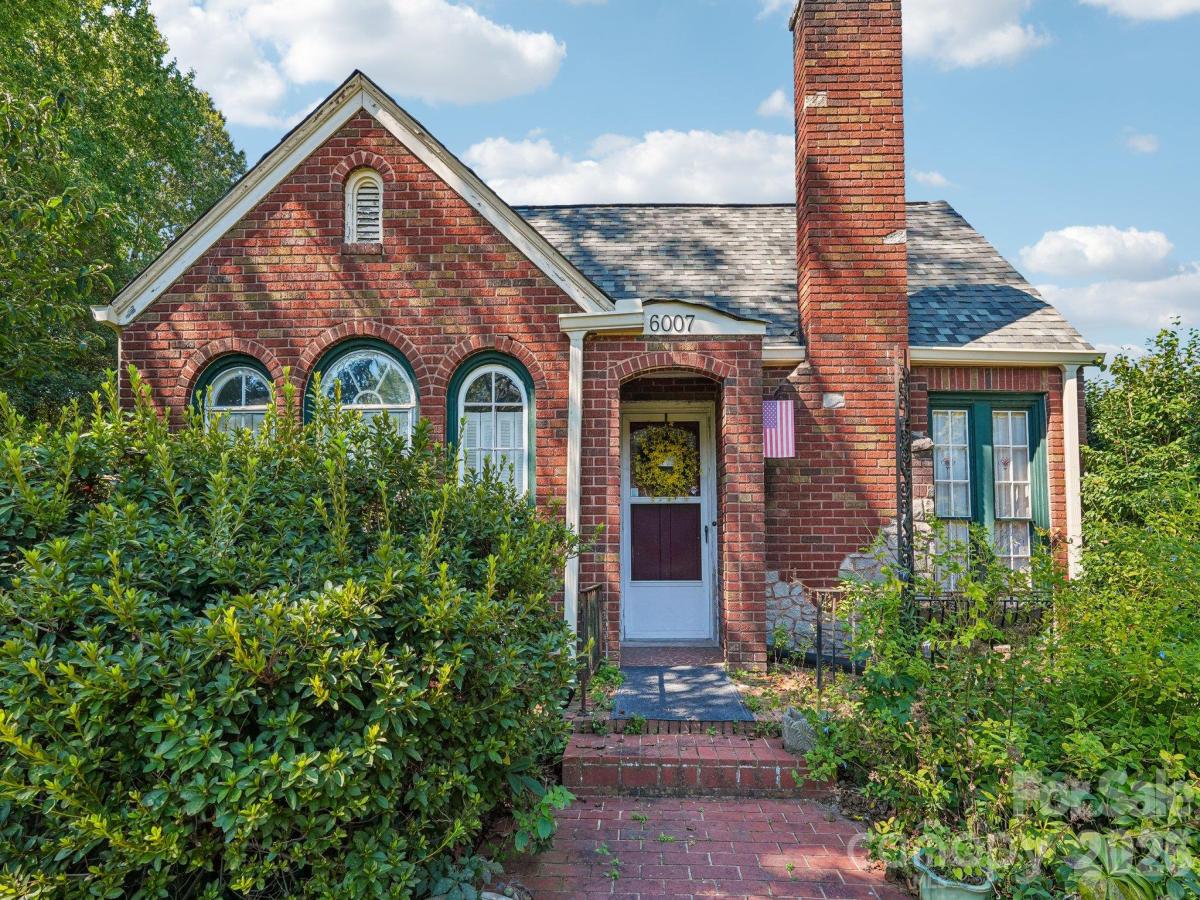
Step back in time with this charming 1933 Tudor cottage-style home, rich with character, classic architectural details, and endless potential! Set on nearly two acres, this unique property offers a rare opportunity to enjoy a home with timeless appeal, knowing that several key updates are already in place. The roof was replaced in 2024, two-thirds of the windows in the home have been updated with insulated windows (only 3 front windows remain original), whole house was re-piped and plumbed with PEX in 2018, new heat pump and HVAC in 2022 and much more!
The home features original hardwood floors throughout the main living areas, with carpet in the primary bedroom and den. Both bathrooms have been updated, featuring tiled showers and flooring, chrome fixtures and new lighting. Nine foot ceilings in the home create a wonderful sense of space while highlighting the home's vintage charm! And don't miss the picture perfect plantation shutters in the front bedroom! The kitchen has been updated with a beautiful tile backsplash, new stainless appliances, and white shaker cabinets. The den was an addition to the home in the 50's and features wormy chestnut wall panels and beam accents, adding a warmth to the home that is all tied together by the wood burning fireplace! This home has been lovingly cared for and is just waiting for that next person that appreciates the beauty of an older home, providing an exciting canvas for you to make it your own!
Lastly, as you walk the property, take in the foliage and natural privacy it provides.
The property features a detached garage/workshop, perfect for hobbies, storage or projects, along with a separate office building offering 480 sq ft of flexible space- ideal for working from home, a creative studio, or a separate living space.
Don't miss your chance to call this HOME! Reach out for a personal tour today!
SPECIFICS
Property Details
Price:
$365,000
MLS #:
CAR4432976
Status:
Active Under Contract
Beds:
2
Baths:
2
Type:
Single Family
Subtype:
Single Family Residence
Subdivision:
Danby
Listed Date:
Oct 8, 2026
Finished Sq Ft:
1,712
Lot Size:
84,506 sqft / 1.94 acres (approx)
Year Built:
1933
AMENITIES
Interior
Above Grade Finished Area
1712
Appliances
Dishwasher, Electric Range, Electric Water Heater, Exhaust Fan, Microwave, Oven
Bathrooms
2 Full Bathrooms
Cooling
Central Air
Flooring
Carpet, Tile, Wood
Heating
Central
Interior Features
Attic Other, Built-in Features, Pantry, Walk-In Pantry
Laundry Features
Electric Dryer Hookup, Laundry Room, Main Level
Levels
One
AMENITIES
Exterior
Architectural Style
Tudor
Construction Materials
Brick Full
Fencing
Back Yard, Fenced
Garage Spaces
1
Lot Features
Green Area, Level, Private
Other Structures
Shed(s), Workshop, Other - See Remarks
Parking Features
Driveway, Detached Garage
Roof
Architectural Shingle
Window Features
Insulated Window(s)
NEIGHBORHOOD
Schools
Elementary School:
Statesville Road
Middle School:
Ranson
High School:
West Charlotte
FINANCIAL
Financial
See this Listing
Mortgage Calculator
Similar Listings Nearby
Lorem ipsum dolor sit amet, consectetur adipiscing elit. Aliquam erat urna, scelerisque sed posuere dictum, mattis etarcu.

6007 Statesville Road
Charlotte, NC