










122 Chanticleer Court
$439,900
Charlotte, NC, 28214
singlefamily
3
2
Lot Size: 0.49 Acres
ABOUT
Property Information
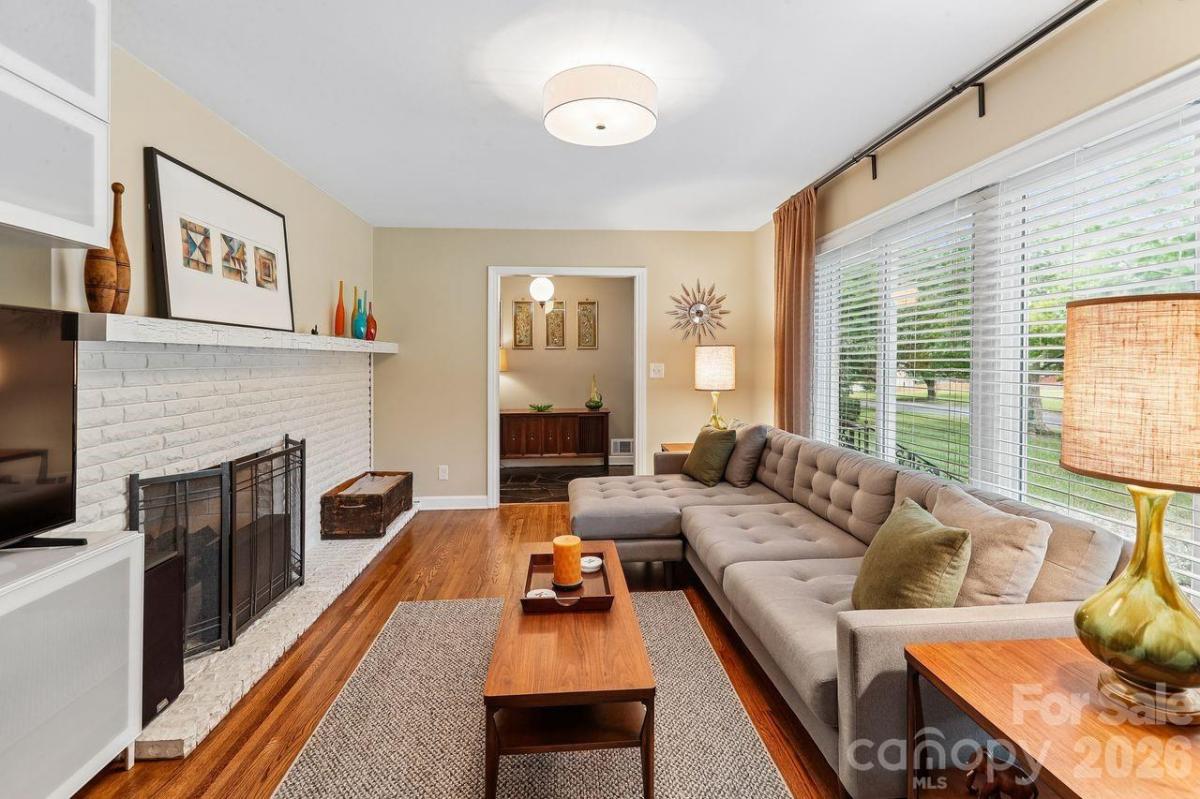
Welcome home to 122 Chanticleer Court. Tucked away on a quiet cul-de-sac, this warm and inviting three bedroom, two bath home offers character, comfortable living spaces, and thoughtful updates throughout. Located in the well established Coulwood community with convenient access to Uptown Charlotte’s dining, entertainment, and cultural attractions, and just a 10 minute drive to the U.S. National Whitewater Center, a popular outdoor destination offering trails, paddling, rafting, climbing, concerts and seasonal events. As you step inside 122 Chanticleer Court, you are greeted with beautiful hardwood floors throughout, with newer flooring in the kitchen and dining room, and original hardwoods in the rest of the home that have been lovingly refinished. The spacious, easy-flowing layout is ideal for entertaining or relaxing, while abundant natural light creates a bright and airy atmosphere throughout.
Each bedroom has ample space for comfort. The updated primary bath features a tiled shower, custom vanity with vessel sink, and improvements to the flooring, plumbing, and fixtures. Two fireplace openings add warmth and charm to the dining area and the living space, with ventless gas logs on one side and the option to convert the opposite side to gas logs as well. A spacious enclosed sunroom provides the perfect place to enjoy morning coffee, curl up with a good book, entertain friends, or simply relax while overlooking the backyard, perfect for entertaining and designed for a natural sense of privacy. Step outside to an expanded rear deck surrounded by established Leyland cypress trees, creating a private setting for outdoor dining, gardening, or quiet evenings at home. Refreshed front landscaping, storm doors, and chimney improvements add even more value. Additional improvements include vinyl windows throughout, replaced interior doors, added attic and crawlspace insulation, an upgraded electrical panel, and replaced horizontal cast-iron drain lines—leaving many of the home’s major updates already taken care of. As a bonus, while there is no HOA there is a community pool! With its peaceful cul-de-sac setting, welcoming spaces, charming details, and meaningful updates, this is a home designed for comfortable everyday living and ready to welcome its next new owner so come in and get to know Coulwood.org
Seller will consider contributing towards buyer's closing costs with a full-priced offer!
Each bedroom has ample space for comfort. The updated primary bath features a tiled shower, custom vanity with vessel sink, and improvements to the flooring, plumbing, and fixtures. Two fireplace openings add warmth and charm to the dining area and the living space, with ventless gas logs on one side and the option to convert the opposite side to gas logs as well. A spacious enclosed sunroom provides the perfect place to enjoy morning coffee, curl up with a good book, entertain friends, or simply relax while overlooking the backyard, perfect for entertaining and designed for a natural sense of privacy. Step outside to an expanded rear deck surrounded by established Leyland cypress trees, creating a private setting for outdoor dining, gardening, or quiet evenings at home. Refreshed front landscaping, storm doors, and chimney improvements add even more value. Additional improvements include vinyl windows throughout, replaced interior doors, added attic and crawlspace insulation, an upgraded electrical panel, and replaced horizontal cast-iron drain lines—leaving many of the home’s major updates already taken care of. As a bonus, while there is no HOA there is a community pool! With its peaceful cul-de-sac setting, welcoming spaces, charming details, and meaningful updates, this is a home designed for comfortable everyday living and ready to welcome its next new owner so come in and get to know Coulwood.org
Seller will consider contributing towards buyer's closing costs with a full-priced offer!
SPECIFICS
Property Details
Price:
$439,900
MLS #:
CAR4426599
Status:
Active
Beds:
3
Baths:
2
Type:
Single Family
Subtype:
Single Family Residence
Subdivision:
Coulwood Hills
Listed Date:
Sep 24, 2026
Finished Sq Ft:
1,566
Lot Size:
21,475 sqft / 0.49 acres (approx)
Year Built:
1968
AMENITIES
Interior
Above Grade Finished Area
1566
Appliances
Dishwasher, Disposal, Electric Oven
Bathrooms
2 Full Bathrooms
Cooling
Central Air
Heating
Central
Laundry Features
In Carport, Utility Room
Levels
One
AMENITIES
Exterior
Architectural Style
Ranch
Construction Materials
Brick Full
Exterior Features
Storage
Lot Features
Cul-De-Sac
Open Parking Spaces
2
Open Parking YN
1
Parking Features
Attached Carport, Driveway
Patio And Porch Features
Enclosed, Rear Porch
Roof
Architectural Shingle
Window Features
Insulated Window(s)
NEIGHBORHOOD
Schools
Elementary School:
Paw Creek
Middle School:
Coulwood STEM Academy
High School:
West Mecklenburg
FINANCIAL
Financial
See this Listing
Mortgage Calculator
Similar Listings Nearby
Lorem ipsum dolor sit amet, consectetur adipiscing elit. Aliquam erat urna, scelerisque sed posuere dictum, mattis etarcu.

122 Chanticleer Court
Charlotte, NC