








4060 Eagle Chase Drive
$550,000
Charlotte, NC, 28216
singlefamily
5
4
Lot Size: 1.1 Acres
ABOUT
Property Information
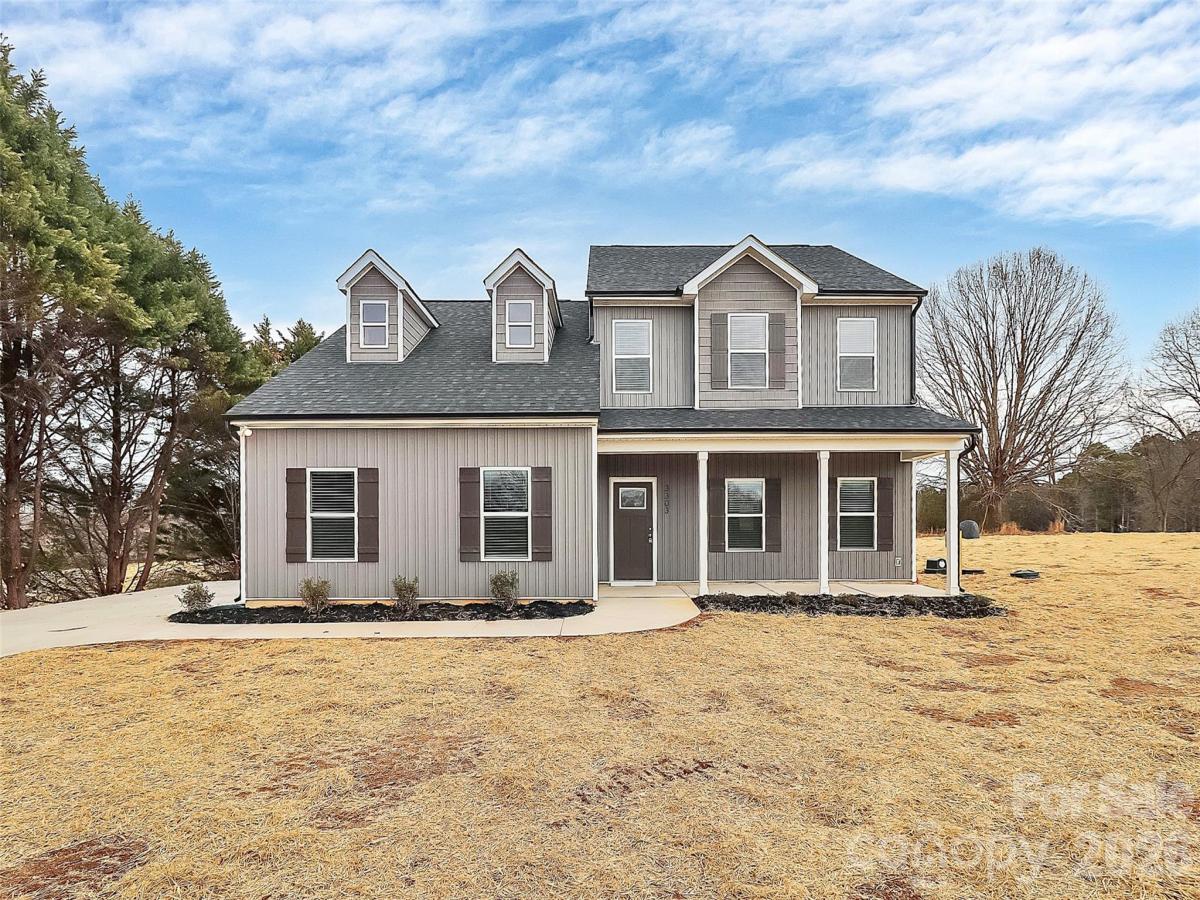
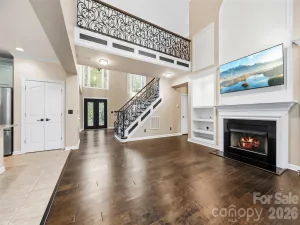
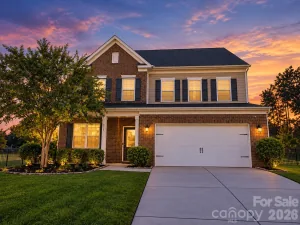
ACTIVE CONSTRUCTION SITE- BE CAREFUL!! Over 1.0 Acre lot, this home hosts a spacious OPEN Floor-plan with 9ft ceilings on the Main Floor! The home will also feature Designer Revwood flooring throughout! Great Room is HUGE w/Ceiling Fan & the Dining Area is sectioned off w/a Beautiful Chandelier. Kitchen is AWESOME w/a HUGE Center Island, White Shaker Cabinets, NEW SS Appliances w/Refrigerator included and Quartz Countertops , and Designer Back-splash. Laundry is on the Main Floor. Primary Bedroom is on the Main floor. This room features a Designer Ceiling Fan & a HUGE Walk-in Closet! Luxury Primary Bath with Dual Quartz Vanity & Designer Tile Shower. UP: 3 Bedrooms + HUGE Bonus room with HUGE Closet to house all your GAMES or extra storage! 2 Full Bathrooms upstairs too!! WOW! When finished, this home will feature luxurious light fixtures, plumbing fixtures, and either a patio or deck depending on the grade of the lot! Check out the Selections Board for exact items chosen for this home. Come claim this beauty before its gone!
SPECIFICS
Property Details
Price:
$550,000
MLS #:
CAR4432046
Status:
Active
Beds:
5
Baths:
4
Type:
Single Family
Subtype:
Single Family Residence
Subdivision:
Eagle Chase
Listed Date:
Oct 8, 2026
Finished Sq Ft:
2,399
Lot Size:
47,916 sqft / 1.10 acres (approx)
Year Built:
2026
AMENITIES
Interior
Above Grade Finished Area
2399
Appliances
Dishwasher, Electric Range, Electric Water Heater, Microwave, Refrigerator with Ice Maker, Self Cleaning Oven
Bathrooms
3 Full Bathrooms, 1 Half Bathroom
Cooling
Central Air, Electric, Heat Pump
Flooring
Vinyl
Heating
Central, Electric, Heat Pump
Interior Features
Attic Stairs Pulldown, Kitchen Island, Open Floorplan, Pantry, Split Bedroom, Walk-In Closet(s)
Laundry Features
Electric Dryer Hookup, Mud Room, Laundry Room, Main Level, Washer Hookup
Levels
Two
AMENITIES
Exterior
Construction Materials
Vinyl
Garage Spaces
2
Lot Features
Cleared
New Construction YN
1
Open Parking Spaces
4
Open Parking YN
1
Parking Features
Driveway, Attached Garage, Garage Door Opener
Patio And Porch Features
Covered, Front Porch
Roof
Composition
Security Features
Carbon Monoxide Detector(s), Smoke Detector(s)
Window Features
Insulated Window(s)
NEIGHBORHOOD
Schools
Elementary School:
Mountain Island Lake Academy
Middle School:
Mountain Island Lake Academy
High School:
Hopewell
FINANCIAL
Financial
See this Listing
Mortgage Calculator
Similar Listings Nearby
Lorem ipsum dolor sit amet, consectetur adipiscing elit. Aliquam erat urna, scelerisque sed posuere dictum, mattis etarcu.


4060 Eagle Chase Drive
Charlotte, NC