








6229 Ludell Lane
$492,205
Charlotte, NC, 28215
singlefamily
4
3
Lot Size: 0.15 Acres
ABOUT
Property Information
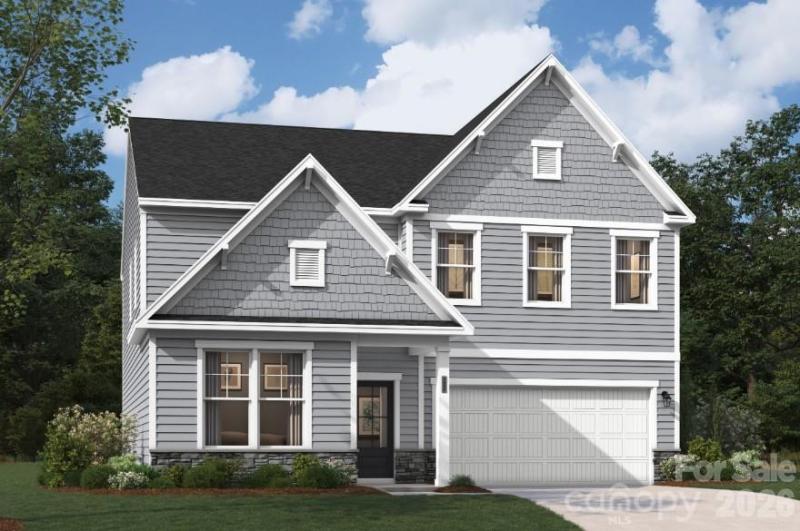
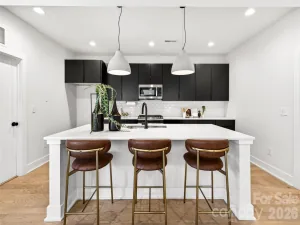
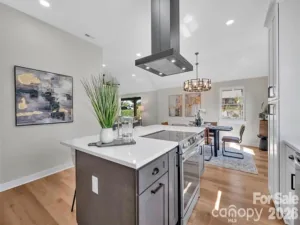
Discover the perfect blend of space, style, and convenience in the beautifully designed Idlewild plan located in the highly sought after Charlotte community. This beautifully designed new construction home features 4 spacious bedrooms, 3 modern bathrooms, and two stories crafted for comfortable living. The gourmet kitchen, complete with a walk-in pantry, is ideal for everyday cooking and entertaining, while the screened back patio offers a peaceful retreat to relax and unwind. The main level includes a private guest bedroom with full bathroom, perfect for visitors or multigenerational living. Downstairs flex space adds even more versatility and can easily be used as a sitting area, play space, or additional living area off the garage as well as a functional mudroom, ideal for storing shoes, bags, and everyday essentials. The primary suite upstairs serves as a true retreat, featuring a raised tray ceiling, a spacious walk-in closet, and a spa-inspired bathroom with a garden tub and a separate seated tile shower. Additionally, you will find generously sized secondary bedrooms along with an upstairs flex space, perfect for a media room, lounge, or fitness area. This home is set within an amenity-rich community featuring a playground, resort-style pool with cabana, and scenic walking trails. Enjoy all these perks while being conveniently located to the Reedy Creek Nature Center and only 20 minutes from Uptown’s dining, shopping, and entertainment! Close on this home before the new year! Schedule an appointment with our Neighborhood Sales Manager for details on design selections and closing-cost opportunities.
SPECIFICS
Property Details
Price:
$492,205
MLS #:
CAR4426356
Status:
Active
Beds:
4
Baths:
3
Type:
Single Family
Subtype:
Single Family Residence
Subdivision:
Clairmont
Listed Date:
Sep 18, 2026
Finished Sq Ft:
2,855
Lot Size:
6,534 sqft / 0.15 acres (approx)
Year Built:
2026
AMENITIES
Interior
Above Grade Finished Area
2855
Appliances
Dishwasher, Disposal, Double Oven, Exhaust Fan, Exhaust Hood, Gas Cooktop, Microwave, Plumbed For Ice Maker, Refrigerator, Tankless Water Heater, Wall Oven
Bathrooms
3 Full Bathrooms
Cooling
Ceiling Fan(s), Central Air
Flooring
Carpet, Tile, Vinyl
Heating
Central, Natural Gas
Interior Features
Built-in Features, Drop Zone, Entrance Foyer, Garden Tub, Kitchen Island, Open Floorplan, Storage, Walk-In Closet(s), Walk-In Pantry
Laundry Features
Electric Dryer Hookup, Inside, Laundry Room, Sink, Upper Level
Levels
Two
AMENITIES
Exterior
Accessibility Features
Two or More Access Exits
Architectural Style
Traditional
Community Features
Cabana, Outdoor Pool, Playground, Sidewalks, Street Lights
Construction Materials
Stone Veneer, Vinyl
Garage Spaces
2
New Construction YN
1
Parking Features
Driveway, Attached Garage, Garage Door Opener, Garage Faces Front
Patio And Porch Features
Covered, Front Porch, Patio, Screened
Roof
Architectural Shingle
Security Features
Carbon Monoxide Detector(s), Smoke Detector(s)
Window Features
Insulated Window(s)
NEIGHBORHOOD
Schools
Elementary School:
Unspecified
Middle School:
Unspecified
High School:
Unspecified
FINANCIAL
Financial
HOA Fee
$225
HOA Fee Frequency
Quarterly
HOA Name
Cusick Community Management
HOA Phone
704-544-7779
See this Listing
Mortgage Calculator
Similar Listings Nearby
Lorem ipsum dolor sit amet, consectetur adipiscing elit. Aliquam erat urna, scelerisque sed posuere dictum, mattis etarcu.

6229 Ludell Lane
Charlotte, NC