








4016 Juno Drive
$417,926
Charlotte, NC, 28215
singlefamily
3
2
Lot Size: 0.16 Acres
ABOUT
Property Information
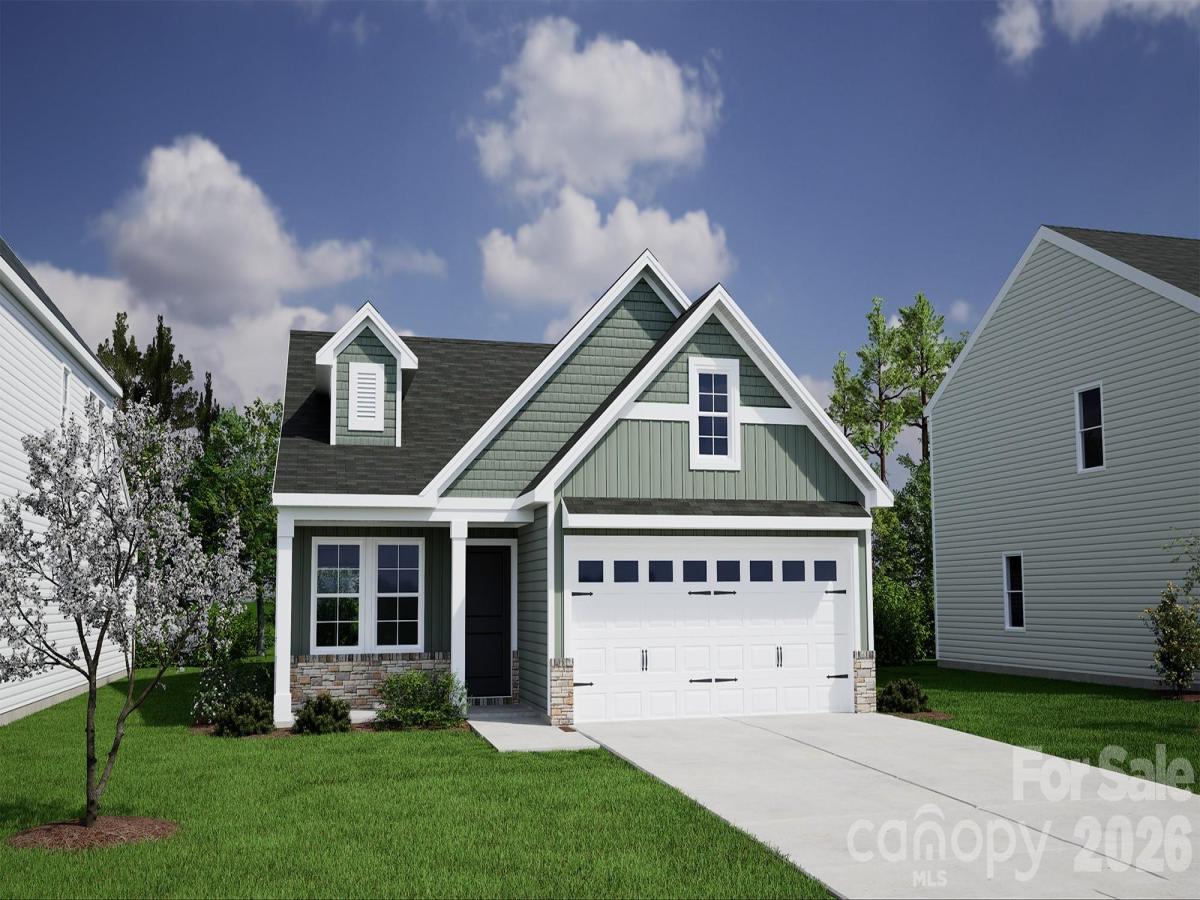
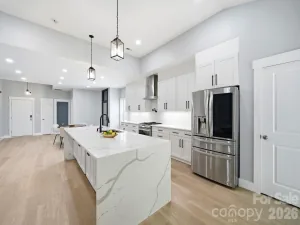
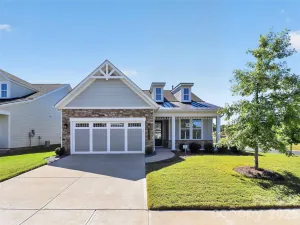
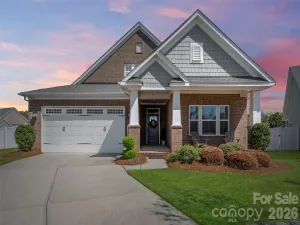
Welcome home to the Brunswick floorplan in Clairmont, a thoughtfully designed ranch plan featuring 3 bedrooms, 2 baths, and a versatile flex room. This beautifully appointed home offers 9-foot ceilings, a vaulted primary suite, and an open-concept layout centered around a spacious family room with a cozy fireplace, blower, and custom mantel. The designer kitchen showcases quartz countertops, a large island, subway tile backsplash, stainless steel GE gas appliances, and rich Sarsaparilla cabinetry with upgraded hardware. Luxury vinyl plank flooring flows throughout the main living areas, flex room, primary suite, and baths, creating a seamless and low-maintenance living space. The private primary retreat features dual vanities, raised-height cabinetry, a tiled shower with bench seat, and quartz countertops. Secondary bath includes dual sinks and a tile-surround tub. Enjoy outdoor living year-round on the screened covered porch overlooking the expanded patio. Curb appeal shines with Mystic Blue siding, Harbor Blue accents, stone water table, charcoal architectural shingles, decorative garage door with windows, and a striking black front door.
Public Charter Schools available as close as 2.7 miles.
Additional highlights include window blinds, smart home package with video doorbell, structured wiring, garage door opener with keypad, additional LED lighting, flood light, and extra hose bib. Conveniently located near shopping, dining, and major commuter routes, this home combines style, comfort, and modern functionality.
SPECIFICS
Property Details
Price:
$417,926
MLS #:
CAR4407890
Status:
Active Under Contract
Beds:
3
Baths:
2
Type:
Single Family
Subtype:
Single Family Residence
Subdivision:
Clairmont
Listed Date:
Aug 20, 2026
Finished Sq Ft:
1,548
Lot Size:
7,144 sqft / 0.16 acres (approx)
Year Built:
2026
AMENITIES
Interior
Above Grade Finished Area
1548
Appliances
Convection Oven, Dishwasher, Gas Range, Microwave
Bathrooms
2 Full Bathrooms
Cooling
Central Air, Electric
Flooring
Carpet, Vinyl, Wood
Heating
Forced Air, Natural Gas
Laundry Features
Electric Dryer Hookup, Inside, Laundry Room, Main Level
Levels
One
AMENITIES
Exterior
Architectural Style
Ranch, Traditional
Community Features
Cabana, Outdoor Pool, Playground, Pond, Sidewalks, Street Lights
Construction Materials
Stone Veneer, Vinyl
Garage Spaces
2
Lot Features
Cleared, Corner Lot
New Construction YN
1
Open Parking Spaces
2
Open Parking YN
1
Parking Features
Driveway, Attached Garage, Garage Door Opener
Patio And Porch Features
Front Porch, Patio, Porch, Rear Porch
Roof
Architectural Shingle
Security Features
Carbon Monoxide Detector(s), Smoke Detector(s)
Waterfront Features
None
Window Features
Insulated Window(s)
NEIGHBORHOOD
Schools
Elementary School:
Hickory Grove
Middle School:
Cochrane
High School:
Garinger
FINANCIAL
Financial
HOA Fee
$225
HOA Fee Frequency
Quarterly
HOA Name
Cusick Association Management
HOA Phone
704-544-7779
See this Listing
Mortgage Calculator
Similar Listings Nearby
Lorem ipsum dolor sit amet, consectetur adipiscing elit. Aliquam erat urna, scelerisque sed posuere dictum, mattis etarcu.

4016 Juno Drive
Charlotte, NC