










4013 Juno Drive
$465,797
Charlotte, NC, 28215
singlefamily
4
3
Lot Size: 0.22 Acres
ABOUT
Property Information
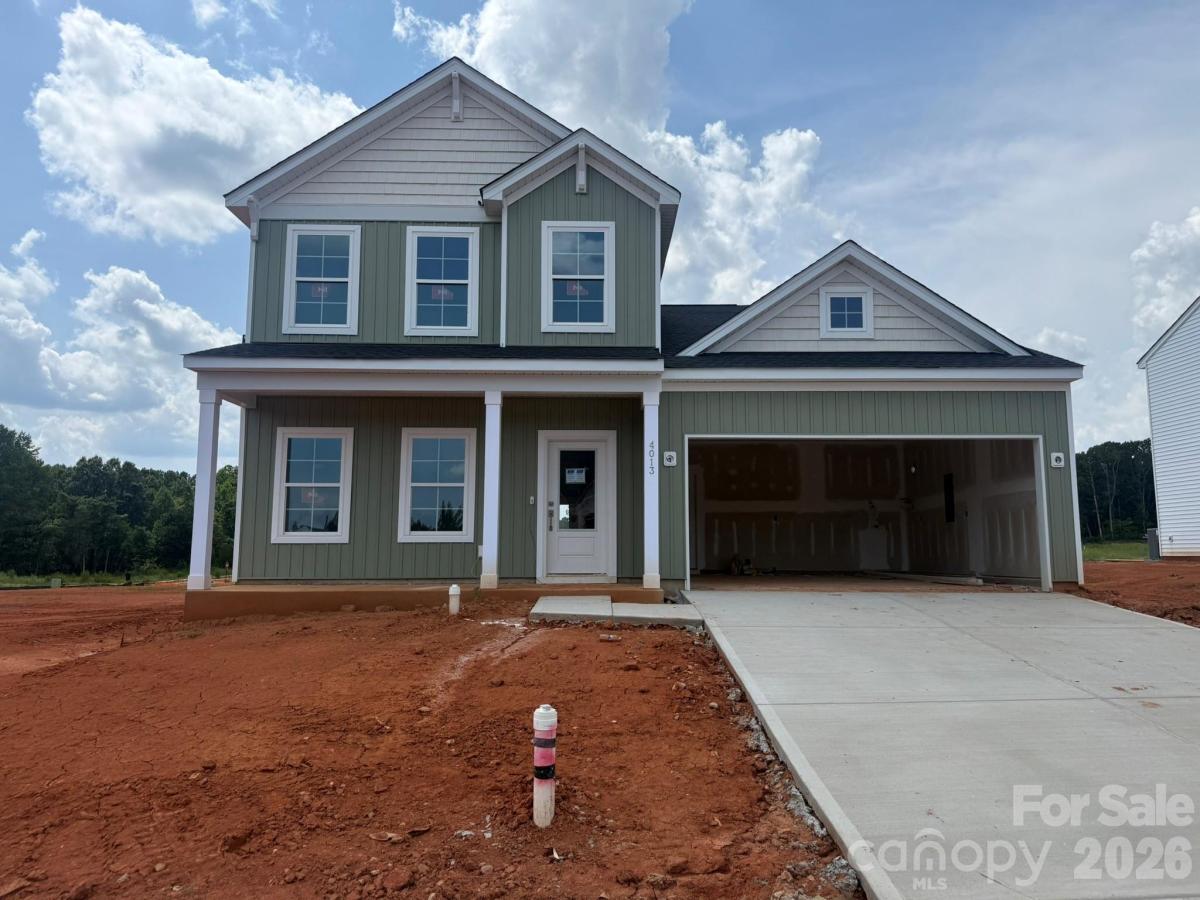
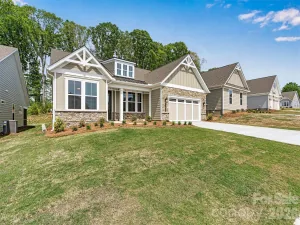
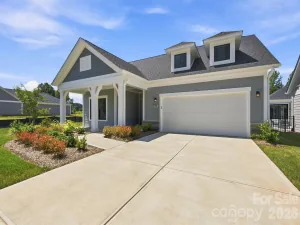
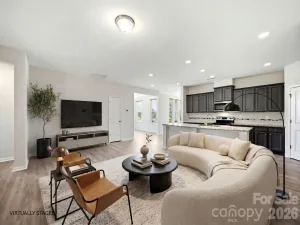
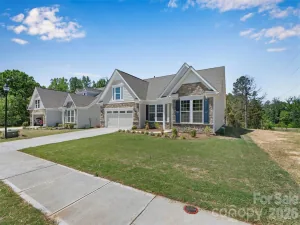
The Pickens at Clairmont offers stylish, flexible living with designer finishes throughout. This open-concept home features a spacious family room with fireplace, a beautiful kitchen with white cabinetry, Carrara Pisa quartz countertops, herringbone tile backsplash, stainless steel appliances, and a large island perfect for entertaining. The main level includes a versatile flex room and a luxurious primary suite with a vaulted ceiling, dual vanities, and a tiled shower with bench seat, while upstairs you'll find a loft, full bath and generously sized secondary bedrooms as well as an additional storage area. Luxury vinyl plank flooring extends throughout the main living areas, primary bedroom, loft, and flex space. Enjoy outdoor living on the covered rear porch, plus smart home features, EV pre-wiring, and a decorative garage door with opener. Conveniently located in Charlotte near shopping, dining, and major commuter routes.
SPECIFICS
Property Details
Price:
$465,797
MLS #:
CAR4407718
Status:
Active
Beds:
4
Baths:
3
Type:
Single Family
Subtype:
Single Family Residence
Subdivision:
Clairmont
Listed Date:
Jul 24, 2026
Finished Sq Ft:
2,436
Lot Size:
9,583 sqft / 0.22 acres (approx)
Year Built:
2026
AMENITIES
Interior
Above Grade Finished Area
2436
Appliances
Convection Oven, Dishwasher, Gas Range, Microwave, Refrigerator, Tankless Water Heater, Washer/Dryer
Bathrooms
2 Full Bathrooms, 1 Half Bathroom
Cooling
Central Air, Electric
Flooring
Carpet, Vinyl, Wood
Heating
Forced Air, Natural Gas
Interior Features
Cable Prewire, Entrance Foyer, Kitchen Island, Open Floorplan, Pantry, Storage, Walk-In Closet(s)
Laundry Features
Electric Dryer Hookup, Laundry Room, Main Level, Upper Level
Levels
Two
AMENITIES
Exterior
Architectural Style
Traditional
Community Features
Cabana, Outdoor Pool, Playground, Pond, Sidewalks, Street Lights
Construction Materials
Vinyl
Garage Spaces
2
New Construction YN
1
Open Parking Spaces
2
Open Parking YN
1
Parking Features
Driveway, Attached Garage, Garage Door Opener, Garage Faces Front
Patio And Porch Features
Covered, Front Porch, Patio
Roof
Architectural Shingle
Security Features
Carbon Monoxide Detector(s), Smoke Detector(s)
Waterfront Features
None
Window Features
Insulated Window(s)
NEIGHBORHOOD
Schools
Elementary School:
Hickory Grove
Middle School:
Cochrane
High School:
Garinger
FINANCIAL
Financial
HOA Fee
$225
HOA Fee Frequency
Quarterly
HOA Name
Cusick Association Management
HOA Phone
704-544-7779
See this Listing
Mortgage Calculator
Similar Listings Nearby
Lorem ipsum dolor sit amet, consectetur adipiscing elit. Aliquam erat urna, scelerisque sed posuere dictum, mattis etarcu.

4013 Juno Drive
Charlotte, NC