








13602 Canterbury Castle Drive
$550,000
Charlotte, NC, 28273
singlefamily
5
4
Lot Size: 0.19 Acres

ABOUT
Property Information
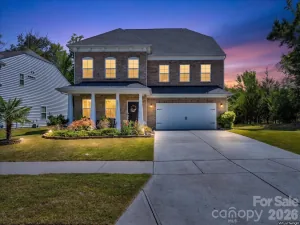
OFFERING $5K IN LENDER CREDIT TOWARDS CLOSING COSTS & FREE 5YR REFINANCE! Welcome to this exceptional home nestled in the highly sought-after community of Chateau—where space, comfort, and location blend together seamlessly.
Experience an immediate breath of fresh air upon entering into the bright, open floor plan that creates a calm and inviting atmosphere. The spacious main level offers a private home office, formal dining room, large - open kitchen w/ walk in pantry, and a cozy breakfast area overlooking your manicured backyard. Step outside to unwind by your fire pit, surrounded by peaceful woods and a nearby flowing creek— prime lot with no neighbors behind you!
The Upper level offers a spacious loft, four generously sized bedrooms, and a large laundry room for everyday convenience. The expansive primary suite is a true retreat, complete with a spa-like ensuite featuring a soaking tub and shower.
The third level houses a massive bonus room perfect for game night, a man cave, media room, or private teenage suite. Two walk-in attic accesses provide abundant storage rarely found in homes today.
This Energy Star–certified home includes energy-efficient appliances, a brand-new HVAC system (24’), and zoned climate control for each level to maximize comfort year-round. The community amenities are second to none, featuring a pool, tennis courts, fitness center, and clubhouse.
Boredom is just not possible here! Not only does your community have endless opportunities for fun and connections - You are just minutes from RiverGate shopping/dining, Carowinds, Tanger Outlets, Reedy Creek Nature Center, Top Golf, McDowell Nature Preserve, and so much more - proving this home offers an unbeatable blend of tranquility and accessibility.
This is more than a home—it’s a lifestyle. Don’t miss your opportunity to make this lifestyle yours!
Experience an immediate breath of fresh air upon entering into the bright, open floor plan that creates a calm and inviting atmosphere. The spacious main level offers a private home office, formal dining room, large - open kitchen w/ walk in pantry, and a cozy breakfast area overlooking your manicured backyard. Step outside to unwind by your fire pit, surrounded by peaceful woods and a nearby flowing creek— prime lot with no neighbors behind you!
The Upper level offers a spacious loft, four generously sized bedrooms, and a large laundry room for everyday convenience. The expansive primary suite is a true retreat, complete with a spa-like ensuite featuring a soaking tub and shower.
The third level houses a massive bonus room perfect for game night, a man cave, media room, or private teenage suite. Two walk-in attic accesses provide abundant storage rarely found in homes today.
This Energy Star–certified home includes energy-efficient appliances, a brand-new HVAC system (24’), and zoned climate control for each level to maximize comfort year-round. The community amenities are second to none, featuring a pool, tennis courts, fitness center, and clubhouse.
Boredom is just not possible here! Not only does your community have endless opportunities for fun and connections - You are just minutes from RiverGate shopping/dining, Carowinds, Tanger Outlets, Reedy Creek Nature Center, Top Golf, McDowell Nature Preserve, and so much more - proving this home offers an unbeatable blend of tranquility and accessibility.
This is more than a home—it’s a lifestyle. Don’t miss your opportunity to make this lifestyle yours!
SPECIFICS
Property Details
Price:
$550,000
MLS #:
CAR4440519
Status:
Active
Beds:
5
Baths:
4
Type:
Single Family
Subtype:
Single Family Residence
Subdivision:
Chateau
Listed Date:
Nov 3, 2026
Finished Sq Ft:
3,385
Lot Size:
8,276 sqft / 0.19 acres (approx)
Year Built:
2017
AMENITIES
Interior
Above Grade Finished Area
3385
Appliances
Disposal, Dual Flush Toilets, Electric Oven, Electric Range, ENERGY STAR Qualified Dishwasher, ENERGY STAR Qualified Refrigerator, Gas Water Heater, Ice Maker, Microwave, Plumbed For Ice Maker, Refrigerator with Ice Maker
Bathrooms
3 Full Bathrooms, 1 Half Bathroom
Cooling
Central Air, Electric, Zoned
Flooring
Carpet, Tile, Wood
Heating
Central, Zoned
Interior Features
Attic Walk In, Breakfast Bar, Cable Prewire, Entrance Foyer, Garden Tub, Kitchen Island, Open Floorplan, Pantry, Storage, Walk-In Pantry
Laundry Features
Laundry Room
Levels
Three
AMENITIES
Exterior
Architectural Style
Traditional
Community Features
Clubhouse, Fitness Center, Outdoor Pool, Playground, Sidewalks, Tennis Court(s)
Construction Materials
Brick Partial, Vinyl
Exterior Features
Fire Pit
Fencing
Back Yard, Fenced, Full
Garage Spaces
2
Lot Features
Level, Private
Open Parking Spaces
2
Open Parking YN
1
Parking Features
Attached Garage, Garage Door Opener, Garage Faces Front, Parking Space(s)
Patio And Porch Features
Covered, Front Porch
Roof
Architectural Shingle
Security Features
Carbon Monoxide Detector(s), Smoke Detector(s)
Window Features
Insulated Window(s)
NEIGHBORHOOD
Schools
Elementary School:
River Gate
Middle School:
Southwest
High School:
Palisades
FINANCIAL
Financial
HOA Fee
$275
HOA Fee Frequency
Quarterly
HOA Name
Braesel Management
See this Listing
Mortgage Calculator
Similar Listings Nearby
Lorem ipsum dolor sit amet, consectetur adipiscing elit. Aliquam erat urna, scelerisque sed posuere dictum, mattis etarcu.

13602 Canterbury Castle Drive
Charlotte, NC