










14314 Aikenwood Drive
$679,900
Charlotte, NC, 28278
singlefamily
5
5
Lot Size: 0.18 Acres
ABOUT
Property Information
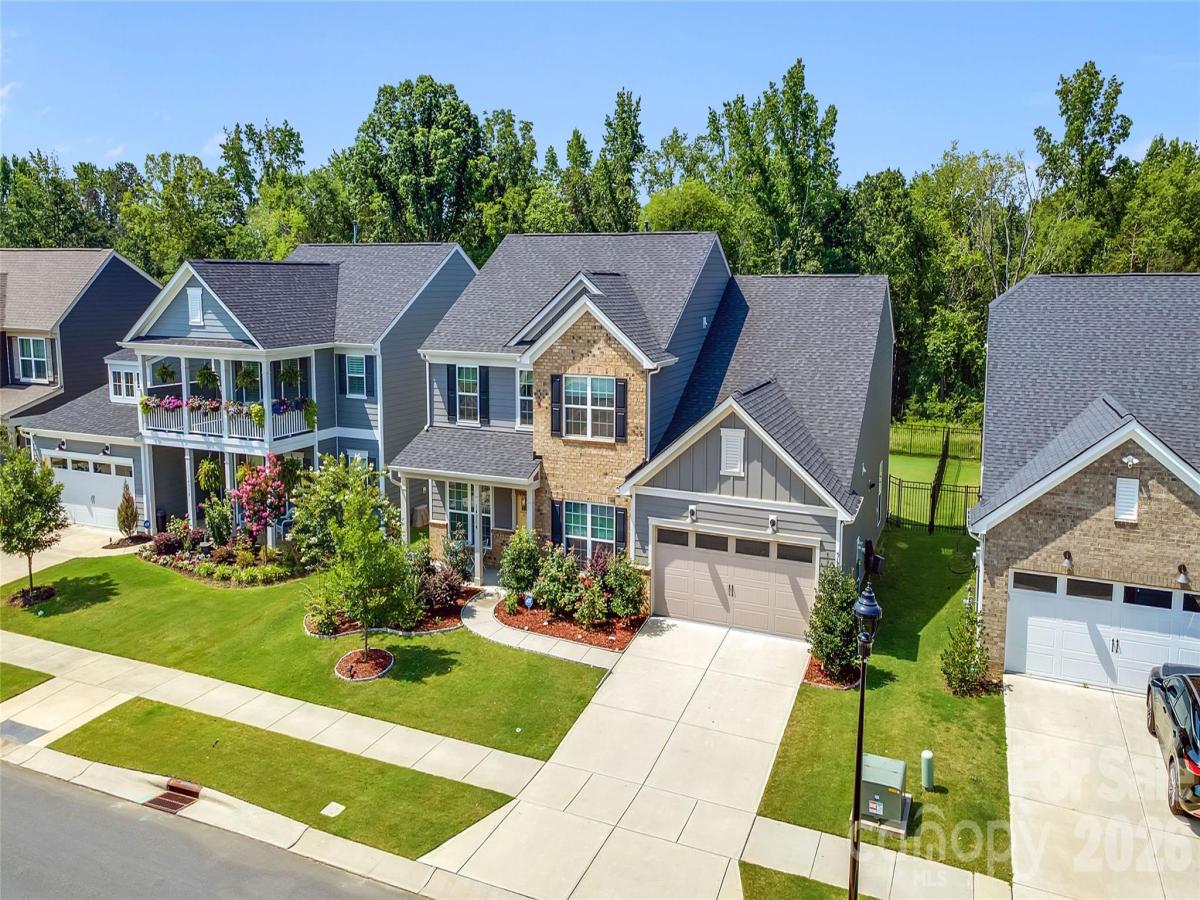
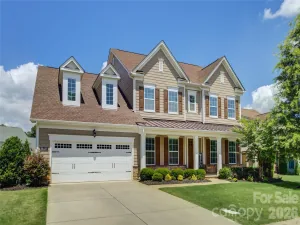
No rear neighbors, a first-floor guest suite, and a KitchenAid-equipped kitchen set this 3-year-old home apart. With 5 bedrooms, 4.5 baths, a private office, sunroom, and upstairs loft, the layout offers room to work, host, and relax.
The kitchen features a gas cooktop, wall oven, built-in microwave, quartz countertops, soft-close cabinetry, tile backsplash, and a large island. A butler’s pantry connects to the formal dining room, while the breakfast area provides space for everyday meals. The family room’s gas fireplace and bright sunroom create inviting gathering spaces overlooking the fenced backyard. Step outside to a patio with a gas connection ready for your grill.
French doors enclose the main-level office, and the first-floor bedroom includes access to a full bath, with a separate half bath for guests. Upstairs, four additional bedrooms and three full baths include a spacious primary suite and a secondary bedroom with its own en-suite bath. The loft adds flexible space for movie nights, hobbies, or a second living area.
Luxury vinyl plank flooring, upgraded wood stairs, laundry-room cabinetry, and mesh-network Wi-Fi round out this move-in-ready home—all without the wait for new construction.
The kitchen features a gas cooktop, wall oven, built-in microwave, quartz countertops, soft-close cabinetry, tile backsplash, and a large island. A butler’s pantry connects to the formal dining room, while the breakfast area provides space for everyday meals. The family room’s gas fireplace and bright sunroom create inviting gathering spaces overlooking the fenced backyard. Step outside to a patio with a gas connection ready for your grill.
French doors enclose the main-level office, and the first-floor bedroom includes access to a full bath, with a separate half bath for guests. Upstairs, four additional bedrooms and three full baths include a spacious primary suite and a secondary bedroom with its own en-suite bath. The loft adds flexible space for movie nights, hobbies, or a second living area.
Luxury vinyl plank flooring, upgraded wood stairs, laundry-room cabinetry, and mesh-network Wi-Fi round out this move-in-ready home—all without the wait for new construction.
SPECIFICS
Property Details
Price:
$679,900
MLS #:
CAR4400832
Status:
Active
Beds:
5
Baths:
5
Type:
Single Family
Subtype:
Single Family Residence
Subdivision:
Parkside Crossing
Listed Date:
Jul 9, 2026
Finished Sq Ft:
3,412
Lot Size:
7,841 sqft / 0.18 acres (approx)
Year Built:
2023
AMENITIES
Interior
Above Grade Finished Area
3412
Appliances
Dishwasher, Disposal, Gas Cooktop, Gas Water Heater, Microwave, Wall Oven
Bathrooms
4 Full Bathrooms, 1 Half Bathroom
Cooling
Central Air
Flooring
Carpet, Tile, Vinyl
Heating
Forced Air
Interior Features
Drop Zone, Entrance Foyer, Kitchen Island, Open Floorplan, Pantry, Walk-In Closet(s), Walk-In Pantry
Laundry Features
Laundry Room, Upper Level
Levels
Two
AMENITIES
Exterior
Architectural Style
Traditional
Community Features
Cabana, Clubhouse, Dog Park, Outdoor Pool, Picnic Area, Playground, Street Lights
Construction Materials
Brick Partial, Fiber Cement
Exterior Features
In-Ground Irrigation
Fencing
Back Yard, Fenced
Garage Spaces
2
Lot Features
Private
Parking Features
Driveway, Attached Garage, Garage Faces Front
Patio And Porch Features
Front Porch, Patio
Roof
Architectural Shingle
NEIGHBORHOOD
Schools
Elementary School:
Winget Park
Middle School:
Southwest
High School:
Palisades
FINANCIAL
Financial
HOA Fee
$300
HOA Fee Frequency
Quarterly
HOA Name
Parkside Crossing
HOA Phone
704-544-7779
See this Listing
Mortgage Calculator
Similar Listings Nearby
Lorem ipsum dolor sit amet, consectetur adipiscing elit. Aliquam erat urna, scelerisque sed posuere dictum, mattis etarcu.

14314 Aikenwood Drive
Charlotte, NC