








2117 Laburnum Avenue
$2,500,000
Charlotte, NC, 28205
singlefamily
4
4
Lot Size: 0.18 Acres
ABOUT
Property Information
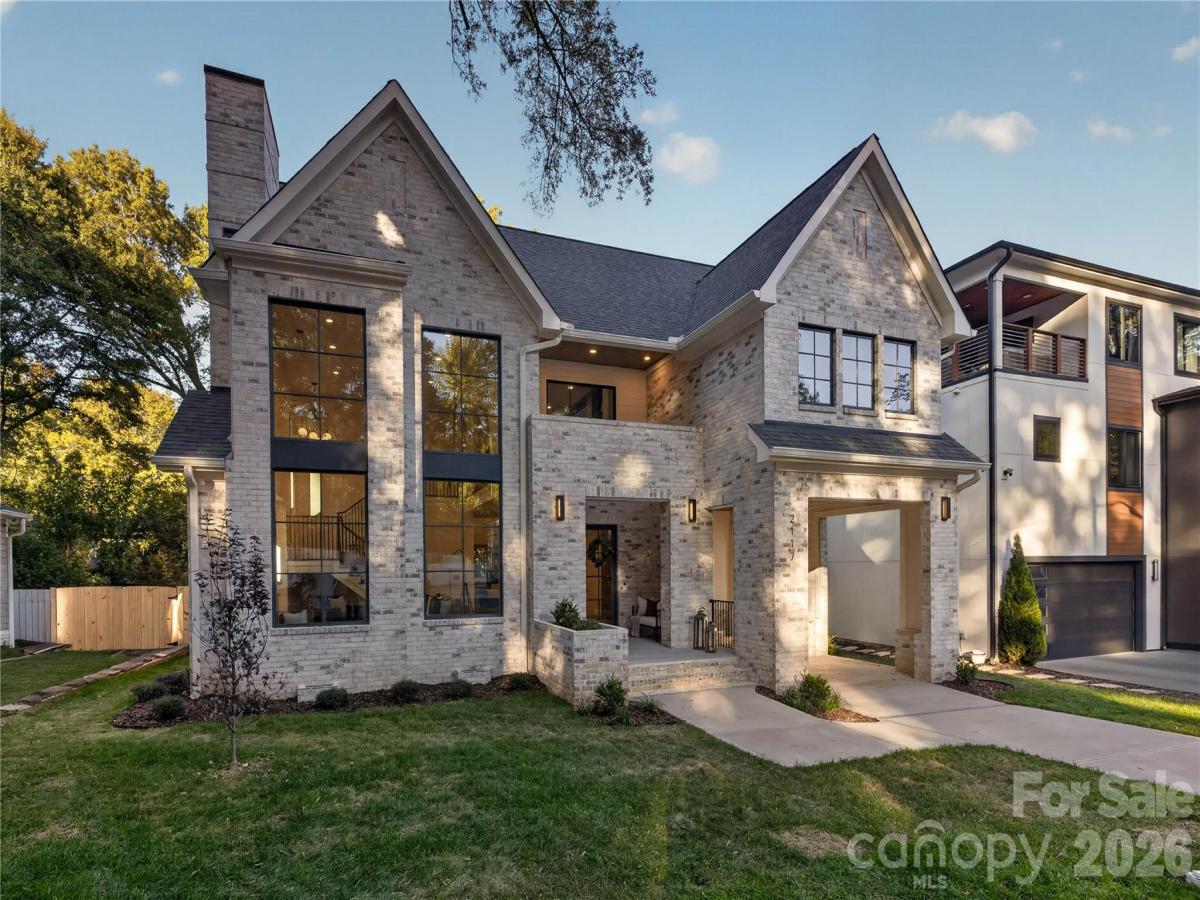
There is a quiet confidence to this home, a sense that every decision belongs to the same idea.
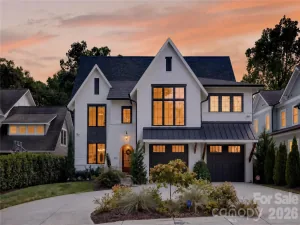
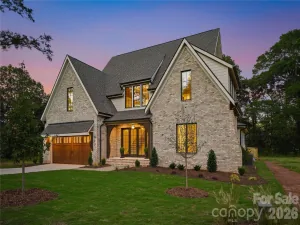
Designed by architect Carolina Guerrero the architecture begins with proportion, light and movement. From the moment of arrival, long sightlines draw the eye through the home while soaring windows, open volumes and carefully framed connections between the two levels create an unusual sense of openness. The staircase becomes part of the architecture itself, and spaces unfold naturally from one to the next rather than simply adjoining one another.
That same restraint carries through the material palette. Oak flooring brings warmth to the interiors while walnut cabinetry and millwork by Dell Anno repeat throughout the home, allowing the cabinetry to become part of the architecture rather than an individual decorative element.
Porcelain surfaces provide another continuous thread. Used extensively in the kitchen, primary bath and outdoor areas, the material was chosen for its durability, resistance to heat and staining, ease of maintenance and ability to be used in expansive full-slab applications. Fabricated by Moderno Works, the porcelain allows broad, uninterrupted surfaces with fewer grout lines, particularly striking in the primary bath. There, enamel cabinetry creates a subtle departure from the walnut used elsewhere and gives the room its own quieter identity.
The kitchen follows the same philosophy: refined without becoming precious. Walnut cabinetry, expansive porcelain surfaces and appliances by Sub-Zero and Wolf come together within a palette intended to feel cohesive rather than collected.
Throughout the house, moments of openness are balanced by spaces that invite retreat. The main-level primary suite feels removed without feeling disconnected, while upstairs an open loft with integrated cabinetry becomes another true living space, overlooking the architecture below.
And then the house continues outside. The covered rear porch was conceived less as an appendage than as another room, with distinct areas for dining and conversation gathered around an outdoor fireplace. Sheltered by brick and a warm wood-toned ceiling, it extends the way the home can be lived in across seasons.
The setting completes the story. In Chantilly, one of Charlotte’s established historic neighborhoods, the home offers a distinctly contemporary way of living within a place valued for its character and connection to the city.
This is a home shaped by architecture rather than ornament. Materials repeat with purpose. Light reveals volume. Details reward a closer look. The result is sophisticated but unforced, a home intended not simply to make an impression, but to feel considered, comfortable and enduring.
Designed by architect Carolina Guerrero the architecture begins with proportion, light and movement. From the moment of arrival, long sightlines draw the eye through the home while soaring windows, open volumes and carefully framed connections between the two levels create an unusual sense of openness. The staircase becomes part of the architecture itself, and spaces unfold naturally from one to the next rather than simply adjoining one another.
That same restraint carries through the material palette. Oak flooring brings warmth to the interiors while walnut cabinetry and millwork by Dell Anno repeat throughout the home, allowing the cabinetry to become part of the architecture rather than an individual decorative element.
Porcelain surfaces provide another continuous thread. Used extensively in the kitchen, primary bath and outdoor areas, the material was chosen for its durability, resistance to heat and staining, ease of maintenance and ability to be used in expansive full-slab applications. Fabricated by Moderno Works, the porcelain allows broad, uninterrupted surfaces with fewer grout lines, particularly striking in the primary bath. There, enamel cabinetry creates a subtle departure from the walnut used elsewhere and gives the room its own quieter identity.
The kitchen follows the same philosophy: refined without becoming precious. Walnut cabinetry, expansive porcelain surfaces and appliances by Sub-Zero and Wolf come together within a palette intended to feel cohesive rather than collected.
Throughout the house, moments of openness are balanced by spaces that invite retreat. The main-level primary suite feels removed without feeling disconnected, while upstairs an open loft with integrated cabinetry becomes another true living space, overlooking the architecture below.
And then the house continues outside. The covered rear porch was conceived less as an appendage than as another room, with distinct areas for dining and conversation gathered around an outdoor fireplace. Sheltered by brick and a warm wood-toned ceiling, it extends the way the home can be lived in across seasons.
The setting completes the story. In Chantilly, one of Charlotte’s established historic neighborhoods, the home offers a distinctly contemporary way of living within a place valued for its character and connection to the city.
This is a home shaped by architecture rather than ornament. Materials repeat with purpose. Light reveals volume. Details reward a closer look. The result is sophisticated but unforced, a home intended not simply to make an impression, but to feel considered, comfortable and enduring.
SPECIFICS
Property Details
Price:
$2,500,000
MLS #:
CAR4438667
Status:
Active
Beds:
4
Baths:
4
Type:
Single Family
Subtype:
Single Family Residence
Subdivision:
Chantilly
Listed Date:
Oct 29, 2026
Finished Sq Ft:
4,369
Lot Size:
7,841 sqft / 0.18 acres (approx)
Year Built:
2026
AMENITIES
Interior
Above Grade Finished Area
4369
Appliances
Bar Fridge, Convection Oven, Dishwasher, Disposal, Double Oven, Exhaust Hood, Freezer, Gas Cooktop, Refrigerator with Ice Maker, Tankless Water Heater, Wall Oven
Bathrooms
3 Full Bathrooms, 1 Half Bathroom
Cooling
Central Air, Heat Pump
Flooring
Carpet, Stone, Wood
Heating
Electric, Heat Pump, Natural Gas
Interior Features
Attic Stairs Pulldown, Built-in Features, Entrance Foyer, Kitchen Island, Open Floorplan, Walk-In Closet(s), Walk-In Pantry
Laundry Features
Gas Dryer Hookup, Mud Room, Laundry Room, Main Level, Sink, Washer Hookup
Levels
Two
AMENITIES
Exterior
Architectural Style
European
Construction Materials
Brick Partial, Hardboard Siding
Fencing
Back Yard, Fenced, Privacy
Lot Features
Level, Wooded
New Construction YN
1
Open Parking Spaces
2
Open Parking YN
1
Other Structures
None
Parking Features
Attached Carport, Driveway
Patio And Porch Features
Covered, Front Porch, Rear Porch
Roof
Architectural Shingle
Security Features
Carbon Monoxide Detector(s), Smoke Detector(s)
Window Features
Insulated Window(s)
NEIGHBORHOOD
Schools
Elementary School:
Elizabeth Traditional
Middle School:
Eastway
High School:
Garinger
FINANCIAL
Financial
See this Listing
Mortgage Calculator
Similar Listings Nearby
Lorem ipsum dolor sit amet, consectetur adipiscing elit. Aliquam erat urna, scelerisque sed posuere dictum, mattis etarcu.

2117 Laburnum Avenue
Charlotte, NC