








2916 Winghaven Lane
$515,000
Charlotte, NC, 28210
singlefamily
3
2
Lot Size: 0.25 Acres
ABOUT
Property Information
Charming Ranch Home in Desirable Cameron Wood!
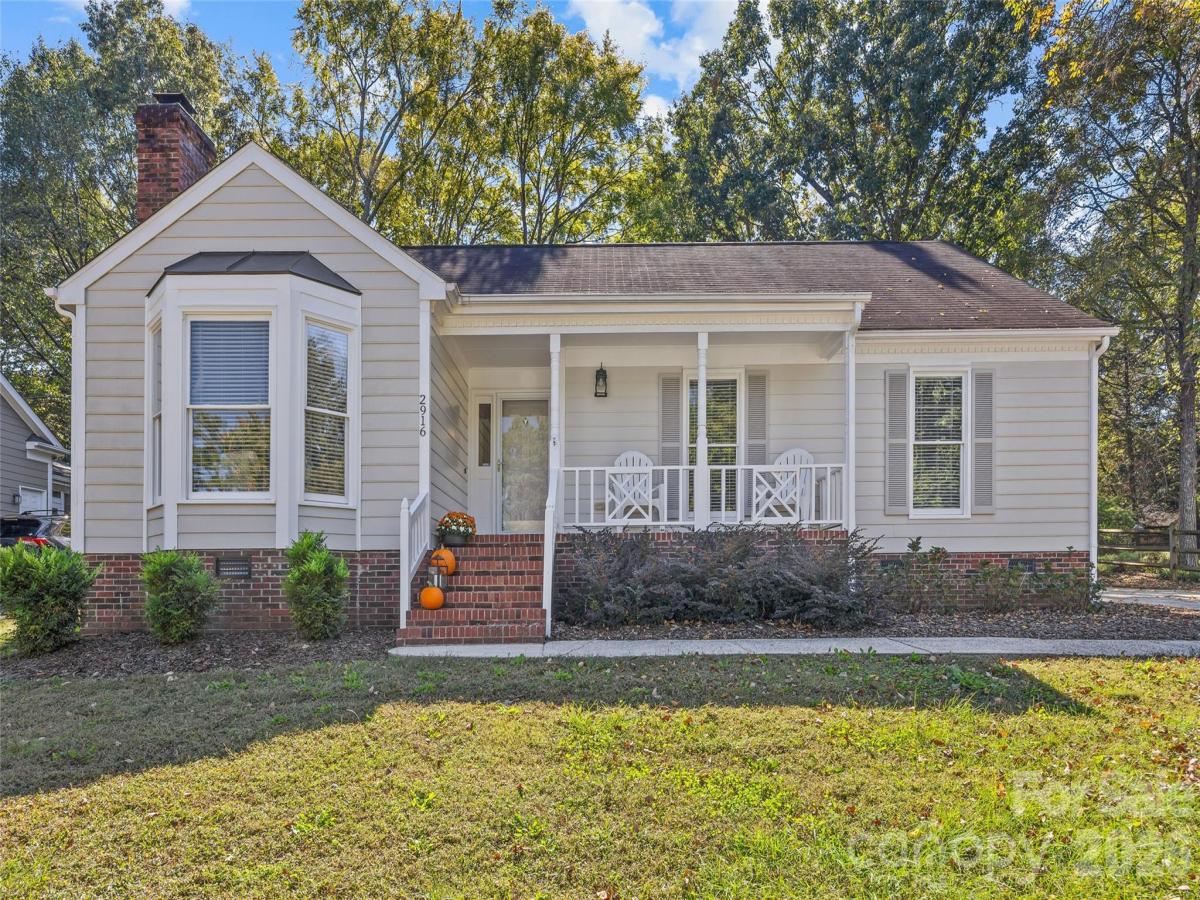
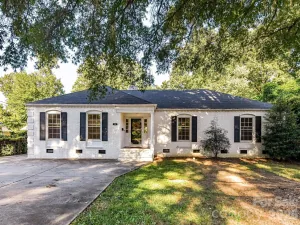
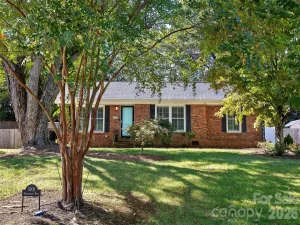
Welcome to 2916 Winghaven Lane, a charming one-story ranch nestled in the established Cameron Wood neighborhood of South Charlotte. Offering 3 bedrooms, 2 full baths, and 1,421 square feet of comfortable living space on a .25-acre lot, this home combines classic charm with the convenience of single-level living.
An inviting covered front porch, classic brick accents, and mature trees create wonderful curb appeal. Inside, natural light fills the welcoming living room, featuring a beautiful bay window and painted brick fireplace. The adjoining dining room provides a comfortable space for everyday meals or entertaining, with easy access to the kitchen. Crown molding, chair rail detailing, and neutral finishes add timeless appeal throughout.
Step outside to enjoy the backyard deck, ideal for grilling, outdoor dining, or relaxing while overlooking the quarter-acre lot. The covered front porch offers another inviting spot to enjoy morning coffee or unwind at the end of the day.
Residents of Cameron Wood have the option to join the Cameron Wood Swim and Racquet Club - https://cwsrc.wildapricot.org - (additional fee) with wonderful amenities, including a pool, tennis/pickleball courts, and clubhouse, providing opportunities for recreation and gathering with neighbors. Conveniently located close to both public and private schools, with easy access to Southpark, Ballantyne, shopping, dining, parks, and major commuter routes.
With its inviting character, functional single-story floor plan, outdoor living spaces, and desirable community amenities, this home offers a wonderful opportunity to enjoy the Cameron Wood lifestyle!
Back on market - buyer's plans changed prior to inspections.
SPECIFICS
Property Details
Price:
$515,000
MLS #:
CAR4427049
Status:
Active
Beds:
3
Baths:
2
Type:
Single Family
Subtype:
Single Family Residence
Subdivision:
Cameron Wood
Listed Date:
Oct 16, 2026
Finished Sq Ft:
1,421
Lot Size:
10,890 sqft / 0.25 acres (approx)
Year Built:
1989
AMENITIES
Interior
Above Grade Finished Area
1421
Appliances
Dishwasher, Disposal, Electric Cooktop, Electric Oven, Microwave, Refrigerator with Ice Maker, Washer/Dryer
Bathrooms
2 Full Bathrooms
Cooling
Central Air
Flooring
Carpet, Tile, Laminate
Heating
Heat Pump
Interior Features
Attic Stairs Pulldown, Open Floorplan
Laundry Features
In Hall, Laundry Closet
Levels
One
AMENITIES
Exterior
Architectural Style
Ranch
Community Features
Game Court, Outdoor Pool, Pickleball, Picnic Area, Pond, Sidewalks, Street Lights, Tennis Court(s)
Construction Materials
Hardboard Siding
Fencing
Partial
Lot Features
Open Lot, Private, Wooded
Open Parking Spaces
3
Open Parking YN
1
Other Structures
None
Parking Features
Driveway
Patio And Porch Features
Deck, Front Porch
Roof
Architectural Shingle
Security Features
Smoke Detector(s)
Window Features
Window Treatments
NEIGHBORHOOD
Schools
Elementary School:
Smithfield
Middle School:
Quail Hollow
High School:
South Mecklenburg
FINANCIAL
Financial
HOA Fee
$450
HOA Fee Frequency
Annually
HOA Name
Real Manage
HOA Phone
866-473-2573
See this Listing
Mortgage Calculator
Similar Listings Nearby
Lorem ipsum dolor sit amet, consectetur adipiscing elit. Aliquam erat urna, scelerisque sed posuere dictum, mattis etarcu.

2916 Winghaven Lane
Charlotte, NC