










7035 Walton Heath Lane
$650,000
Charlotte, NC, 28277
singlefamily
4
3
Lot Size: 0.22 Acres
ABOUT
Property Information
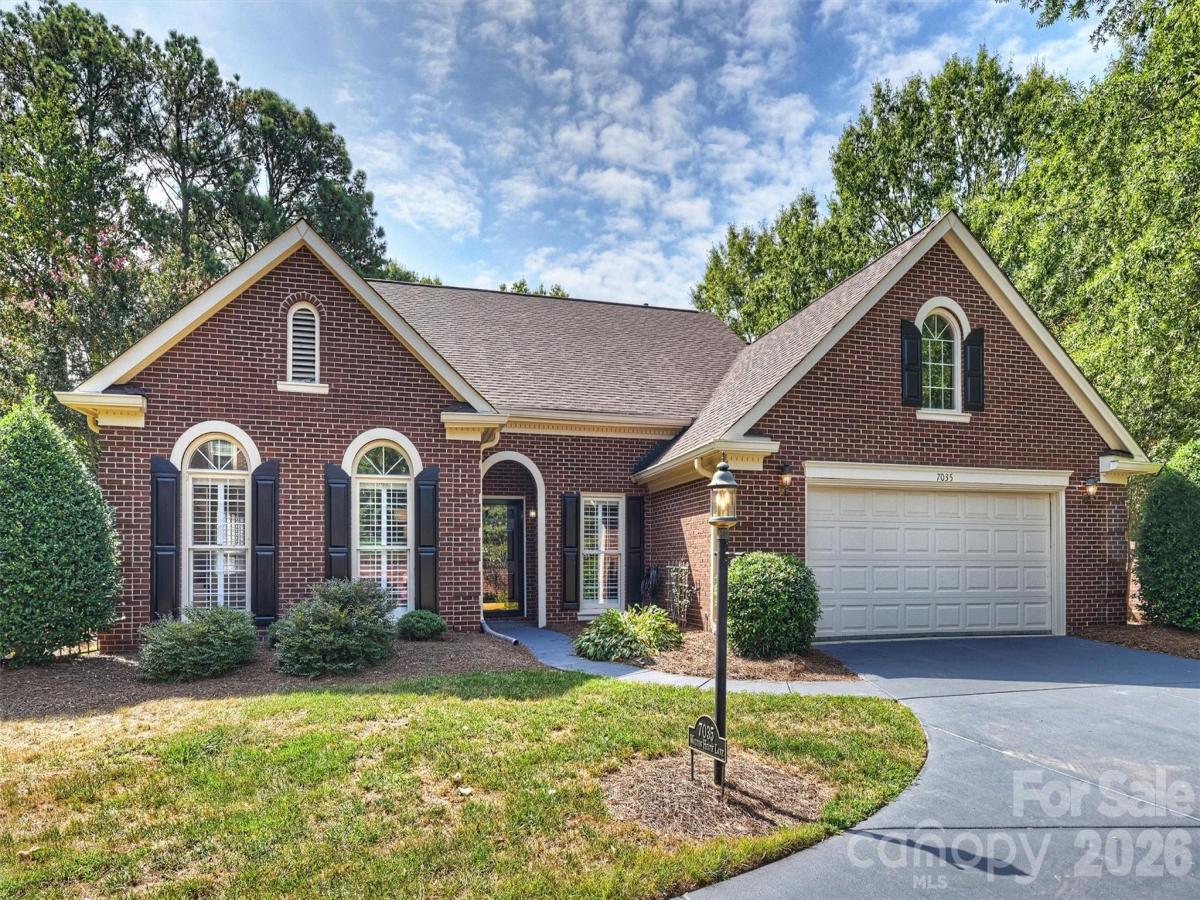
Ballantyne area brick ranch located in the private gated community of Pullengreen. Full brick ranch with open floor plan & plantation shutters throughout. Main living, kitchen and dining areas feature 10ft ceilings. Spacious open kitchen with 42”cabinets, s/s appliances, granite countertops, pantry, and a large breakfast area. The kitchen overlooks a large great room designed for entertaining with a gas fireplace, wet bar and patio access. A massive primary suite includes a vaulted ceiling, custom walk-in closet, and large bath with jetted tub. Updated primary bathroom shower with designer tile and glass enclosure. Updated hall full bathroom with tile floors, tiled shower walls, and quartz topped vanity. Fourth bedroom has double doors and is currently utilized as an office space (it does have a closet). Private backyard fully enclosed with a brick privacy wall and concrete patio space. HOA includes front lawn maintenance. Convenient to multiple mixed use shopping plazas including Ballantyne Bowl, a multitude of restaurant options, movies, and all that the South Charlotte and Ballantyne areas have to offer.
SPECIFICS
Property Details
Price:
$650,000
MLS #:
CAR4425336
Status:
Active
Beds:
4
Baths:
3
Type:
Single Family
Subtype:
Single Family Residence
Subdivision:
Pullengreen
Listed Date:
Sep 19, 2026
Finished Sq Ft:
2,457
Lot Size:
9,583 sqft / 0.22 acres (approx)
Year Built:
1993
AMENITIES
Interior
Above Grade Finished Area
2457
Appliances
Convection Oven, Dishwasher, Disposal, Electric Range, Gas Water Heater, Microwave, Refrigerator
Bathrooms
2 Full Bathrooms, 1 Half Bathroom
Cooling
Central Air
Flooring
Carpet, Tile, Vinyl
Heating
Electric, Heat Pump
Interior Features
Built-in Features, Garden Tub, Kitchen Island, Open Floorplan, Pantry, Walk-In Closet(s)
Laundry Features
Laundry Room
Levels
One
AMENITIES
Exterior
Architectural Style
Ranch
Community Features
Gated
Construction Materials
Brick Full
Fencing
Back Yard, Fenced, Privacy
Garage Spaces
2
Lot Features
Corner Lot, End Unit, Private
Parking Features
Driveway, Attached Garage, Garage Door Opener, Garage Faces Front
Patio And Porch Features
Patio
NEIGHBORHOOD
Schools
Elementary School:
McAlpine
Middle School:
South Charlotte
High School:
Ballantyne Ridge
FINANCIAL
Financial
HOA Fee
$225
HOA Fee Frequency
Monthly
HOA Name
Braesael Management Co
HOA Phone
704-847-3507
See this Listing
Mortgage Calculator
Similar Listings Nearby
Lorem ipsum dolor sit amet, consectetur adipiscing elit. Aliquam erat urna, scelerisque sed posuere dictum, mattis etarcu.

7035 Walton Heath Lane
Charlotte, NC