








8728 Fieldcroft Drive
$647,600
Charlotte, NC, 28277
singlefamily
4
3
Lot Size: 0.19 Acres
ABOUT
Property Information
Move-In Ready in Blakeney / Ballantyne (28277) | Main-Level Bedroom & Full Bath | Flat, Private Fenced Yard | Top-Rated Ardrey Kell Schools
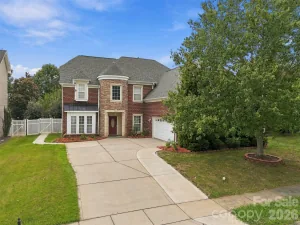
> Welcome to 8728 Fieldcroft Drive in desirable Blakeney Heath. Perfectly located minutes from Blakeney Shopping Center and Ballantyne amenities, this 4-bedroom, 3-bath home combines everyday comfort with exceptional flexibility.
> Key Features Buyers Love:
> Main-Floor Bedroom & Full Bath: Ideal for guests, in-law / multigenerational living, home office, or quiet flex room.
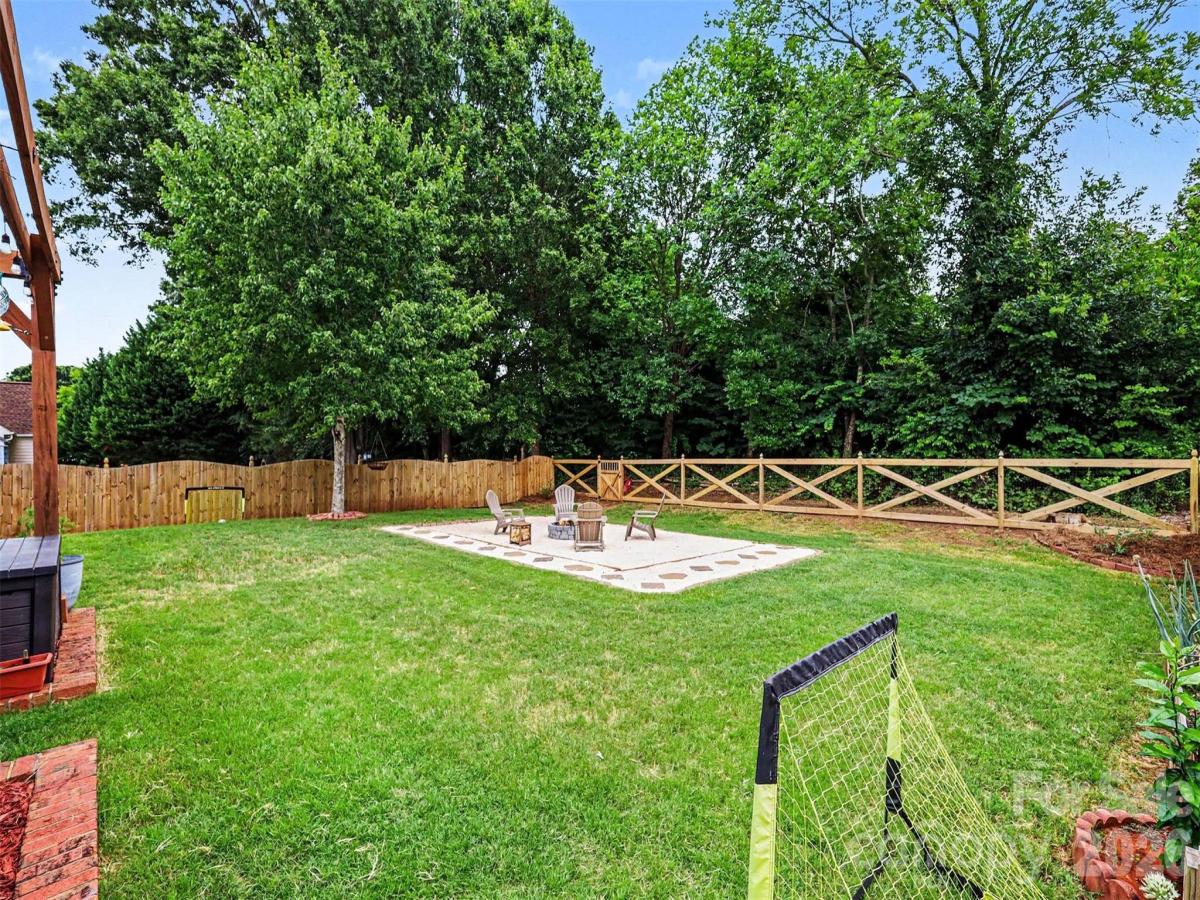
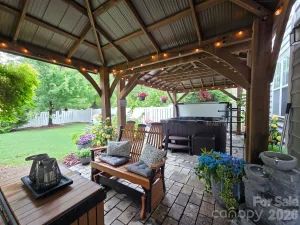
> Flat, Private Fenced Backyard: Rare, level outdoor retreat featuring a spacious patio, pergola with removable Sunbrella canopy, mature trees, and privacy fencing.
> Spacious Upper Suites: Generous primary bedroom retreat with walk-in closet and updated spa bath with jetted tub, plus large secondary bedrooms with ample storage.
> Modern Upgrades:*Granite kitchen with walk-in pantry, dual new high-efficiency HVAC units with returns in every room, whole-house water filtration, and a finished 2-car garage with epoxy flooring.
Zoned for Hawk Ridge, Community House, and Ardrey Kell High. Move-in ready and easy to show!
The kitchen features granite countertops, abundant cabinetry, generous prep space and a walk-in pantry, with plenty of room for everything from weekday meals to weekend entertaining.
One of the home’s most valuable features is the main-level bedroom/flex space with a full bath. Use it as a guest suite, private home office, multigenerational space, playroom or additional first-floor living area—giving the home the flexibility to change along with your needs.
Upstairs, the spacious primary suite offers a peaceful retreat with a walk-in closet and updated spa-inspired bath featuring a jetted soaking tub. Additional bathrooms have been tastefully renovated, while new high-quality flooring upstairs gives the home a fresh, finished look.
Thoughtful updates add comfort and peace of mind, including two new high-efficiency HVAC systems, upper and lower, with return vents in every room, along with a self-cleaning whole-house water filtration system. The finished 2-car garage with epoxy flooring provides additional storage and a clean, polished space.
And then there is the backyard.
Step outside to a private, fully fenced backyard that feels like an extension of the home. The large patio and pergola with removable Sunbrella canopy create a wonderful setting for outdoor dinners, morning coffee, pets, play, grilling or simply unwinding at the end of the day. It is the kind of outdoor space that is becoming harder to find in such a convenient South Charlotte location.
For buyers searching for a move-in-ready Ballantyne or Blakeney home with a private fenced backyard, main-level bedroom, full bath on main, home office or flex space, updated bathrooms, outdoor living area and 2-car garage, 8728 Fieldcroft Drive brings together location, comfort and the feeling of home.
SPECIFICS
Property Details
Price:
$647,600
MLS #:
CAR4427939
Status:
Active Under Contract
Beds:
4
Baths:
3
Type:
Single Family
Subtype:
Single Family Residence
Subdivision:
Blakeney Heath
Listed Date:
Sep 30, 2026
Finished Sq Ft:
2,422
Lot Size:
8,276 sqft / 0.19 acres (approx)
Year Built:
1999
AMENITIES
Interior
Above Grade Finished Area
2422
Appliances
Dishwasher
Bathrooms
3 Full Bathrooms
Cooling
Central Air
Flooring
Tile, Wood
Heating
Central
Laundry Features
Upper Level
Levels
Two
AMENITIES
Exterior
Architectural Style
Colonial
Construction Materials
Brick Partial
Exterior Features
Fire Pit
Fencing
Back Yard
Garage Spaces
2
Lot Features
Cleared, Level, Private, Wooded
Open Parking Spaces
4
Open Parking YN
1
Parking Features
Attached Garage, Parking Space(s)
Patio And Porch Features
Patio, Rear Porch
Roof
Architectural Shingle
Security Features
Smoke Detector(s)
NEIGHBORHOOD
Schools
Elementary School:
Hawk Ridge
Middle School:
Community House
High School:
Ardrey Kell
FINANCIAL
Financial
HOA Fee
$151
HOA Fee Frequency
Semi-Annually
HOA Name
cusik management
HOA Phone
704-544-7779
See this Listing
Mortgage Calculator
Similar Listings Nearby
Lorem ipsum dolor sit amet, consectetur adipiscing elit. Aliquam erat urna, scelerisque sed posuere dictum, mattis etarcu.


8728 Fieldcroft Drive
Charlotte, NC