










7118 Blakeney Greens Boulevard
$550,000
Charlotte, NC, 28277
singlefamily
3
2
Lot Size: 0.11 Acres

ABOUT
Property Information
Beautifully updated 3BR/2BA 1.5-story home in desirable Blakeney Greens featuring two fully remodeled bathrooms with elevated finishes and a new roof installed in May 2026. Inviting living room with gas log fireplace, kitchen with black granite countertops, built-in pantry, and abundant storage throughout. Functional floor plan offers two bedrooms and a full bath on the main level, plus a private upstairs primary bedroom retreat and full bath. Rich wood flooring downstairs with carpet on the stairs and in two bedrooms. Enjoy outdoor living on the oversized travertine-tiled patio in the courtyard with a grassy area, perfect for relaxing or entertaining. Detached rear-load two-car garage completes this move-in-ready home in a sought-after location.
SPECIFICS
Property Details
Price:
$550,000
MLS #:
CAR4384292
Status:
Active
Beds:
3
Baths:
2
Type:
Single Family
Subtype:
Single Family Residence
Subdivision:
Blakeney Greens
Listed Date:
May 21, 2026
Finished Sq Ft:
1,462
Lot Size:
4,792 sqft / 0.11 acres (approx)
Year Built:
2004
AMENITIES
Interior
Above Grade Finished Area
1462
Appliances
Dishwasher, Disposal, Electric Range, Exhaust Fan, Gas Water Heater, Ice Maker, Microwave, Plumbed For Ice Maker, Refrigerator with Ice Maker, Self Cleaning Oven
Bathrooms
2 Full Bathrooms
Cooling
Central Air
Flooring
Carpet, Hardwood, Tile
Heating
Forced Air, Natural Gas
Interior Features
Attic Walk In, Cable Prewire, Garden Tub, Pantry, Split Bedroom, Walk-In Closet(s), Walk-In Pantry
Laundry Features
Electric Dryer Hookup, Laundry Closet, Main Level, Washer Hookup
Levels
One and One Half
AMENITIES
Exterior
Community Features
Clubhouse, Outdoor Pool, Playground, Sidewalks, Walking Trails
Construction Materials
Fiber Cement
Exterior Features
Lawn Maintenance
Garage Spaces
2
Lot Features
Green Area, Sloped, Wooded
Parking Features
Detached Garage, Garage Door Opener
Patio And Porch Features
Covered, Front Porch, Patio
Roof
Composition, Wood Trusses
Security Features
Carbon Monoxide Detector(s), Security System, Smoke Detector(s)
Window Features
Insulated Window(s)
NEIGHBORHOOD
Schools
Elementary School:
Polo Ridge
Middle School:
Jay M. Robinson
High School:
Ballantyne Ridge
FINANCIAL
Financial
HOA Fee
$268
HOA Fee Frequency
Quarterly
HOA Name
Cusick Mgmt
HOA Phone
704-544-7779
See this Listing
Mortgage Calculator
Similar Listings Nearby
Lorem ipsum dolor sit amet, consectetur adipiscing elit. Aliquam erat urna, scelerisque sed posuere dictum, mattis etarcu.

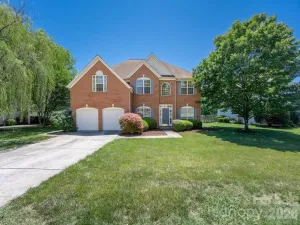

7118 Blakeney Greens Boulevard
Charlotte, NC