










9425 Briarwick Lane
$798,800
Charlotte, NC, 28277
singlefamily
3
3
Lot Size: 0.46 Acres

ABOUT
Property Information
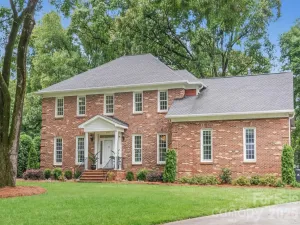
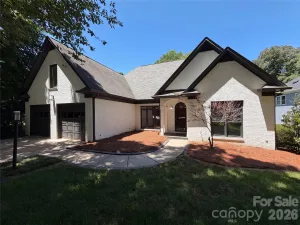
Classic David Weekley Brick Ranch in Prime Location with a GREAT, Open Floor Plan. LARGE Primary Bedroom with Oversized Primary Closet and High Ceilings. Big Kitchen with lots of top cabinets and an extra wall of lower cabinets plus Gas Burner cooktops, built in Microwave and Wall Oven. Also, nicely sized Eating/Breakfast area overlooking the heavily wooded rear yard. Office in front also has a full wall of built in cabinets/shelves and offers great place to kick back and/or work. Cozy formal Dining Room. Oversized Living/Great Room with Fireplace. Oversized Primary Suite was enlarged during building process by combining Bedroom 4 into the Primary Suite. Heavily wooded rear yard also offers lots of privacy. Truly a Great place to call home.
SPECIFICS
Property Details
Price:
$798,800
MLS #:
CAR4391950
Status:
Active Under Contract
Beds:
3
Baths:
3
Type:
Single Family
Subtype:
Single Family Residence
Subdivision:
Bexley
Listed Date:
Jun 19, 2026
Finished Sq Ft:
2,693
Lot Size:
20,038 sqft / 0.46 acres (approx)
Year Built:
1998
AMENITIES
Interior
Above Grade Finished Area
2693
Appliances
Dishwasher, Exhaust Fan, Gas Cooktop, Microwave, Refrigerator, Wall Oven
Bathrooms
2 Full Bathrooms, 1 Half Bathroom
Cooling
Central Air
Flooring
Carpet, Tile, Wood
Heating
Central
Interior Features
Attic Stairs Pulldown, Kitchen Island, Open Floorplan, Pantry, Walk-In Closet(s)
Laundry Features
Laundry Room
Levels
One
AMENITIES
Exterior
Architectural Style
Ranch
Community Features
Sidewalks
Construction Materials
Brick Full
Garage Spaces
2
Lot Features
Private, Wooded
Other Structures
None
Parking Features
Driveway, Attached Garage, Garage Door Opener, Garage Faces Side
Patio And Porch Features
Rear Porch
Roof
Architectural Shingle
Waterfront Features
None
NEIGHBORHOOD
Schools
Elementary School:
Hawk Ridge
Middle School:
Community House
High School:
Ardrey Kell
FINANCIAL
Financial
HOA Fee
$400
HOA Fee Frequency
Annually
HOA Name
Ballantyne Joint Committee
See this Listing
Mortgage Calculator
Similar Listings Nearby
Lorem ipsum dolor sit amet, consectetur adipiscing elit. Aliquam erat urna, scelerisque sed posuere dictum, mattis etarcu.

9425 Briarwick Lane
Charlotte, NC