










8916 Abrell Walk Court
$1,025,000
Charlotte, NC, 28226
singlefamily
4
4
Lot Size: 0.42 Acres

ABOUT
Property Information
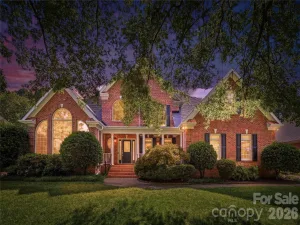
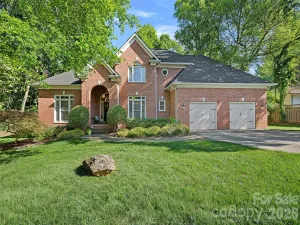
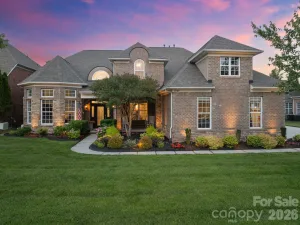
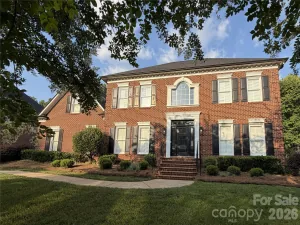
This is IT! Exceptional curb appeal welcomes you home with enhanced professional landscaping and timeless full-brick construction in the highly sought-after Rea Woods community. This beautifully updated John Wieland home offers 4 bedrooms, 3.5 baths, and an inviting floor plan designed for both everyday living and entertaining.
Step inside to a dramatic two-story foyer and a private office with French doors, formal dining room, updated powder room. The stunning kitchen is equipped with a center island, upgraded stainless steel appliances, gas cooktop with downdraft vent, wall oven with combo microwave/convection oven, walk-in pantry, breakfast area, and a convenient pocket office. The adjacent great room features a gas fireplace, custom built-ins, and abundant natural light.
The main level offers convenient laundry room with adjacent drop zone near the garage entry.
Retreat upstairs to the peaceful owner's suite showcasing a beautifully remodeled spa-inspired bath with new countertops, flooring, tilework, freestanding soaking tub, mirrors, and fixtures. Two large walk-in closets and a versatile flex room provide the perfect space for a nursery, home office, hobby or fitness space. Three additional secondary bedrooms, with one of them includes an ensuite bath.
Additional recent improvements include a newer roof (2020), upstairs HVAC (2021), gas water heater (2021), upgraded millwork, hardware, lighting, added gutters, and landscape lighting.
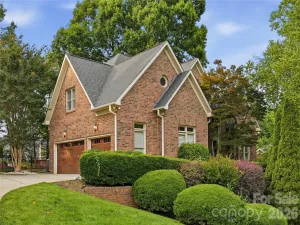
Outdoor living with an expansive rear deck overlooking the large, level backyard. An oversized 2-car garage with storage room completes the package.
Ideally located in South Charlotte, Rea Woods offers unparalleled convenience to premier shopping, dining, and entertainment, with easy access to SouthPark, Ballantyne, Uptown Charlotte, I-485, and Charlotte Douglas International Airport. A truly move-in-ready home in one of Charlotte's most desirable locations! HURRY!
Step inside to a dramatic two-story foyer and a private office with French doors, formal dining room, updated powder room. The stunning kitchen is equipped with a center island, upgraded stainless steel appliances, gas cooktop with downdraft vent, wall oven with combo microwave/convection oven, walk-in pantry, breakfast area, and a convenient pocket office. The adjacent great room features a gas fireplace, custom built-ins, and abundant natural light.
The main level offers convenient laundry room with adjacent drop zone near the garage entry.
Retreat upstairs to the peaceful owner's suite showcasing a beautifully remodeled spa-inspired bath with new countertops, flooring, tilework, freestanding soaking tub, mirrors, and fixtures. Two large walk-in closets and a versatile flex room provide the perfect space for a nursery, home office, hobby or fitness space. Three additional secondary bedrooms, with one of them includes an ensuite bath.
Additional recent improvements include a newer roof (2020), upstairs HVAC (2021), gas water heater (2021), upgraded millwork, hardware, lighting, added gutters, and landscape lighting.
Outdoor living with an expansive rear deck overlooking the large, level backyard. An oversized 2-car garage with storage room completes the package.
Ideally located in South Charlotte, Rea Woods offers unparalleled convenience to premier shopping, dining, and entertainment, with easy access to SouthPark, Ballantyne, Uptown Charlotte, I-485, and Charlotte Douglas International Airport. A truly move-in-ready home in one of Charlotte's most desirable locations! HURRY!
SPECIFICS
Property Details
Price:
$1,025,000
MLS #:
CAR4394480
Status:
Active Under Contract
Beds:
4
Baths:
4
Type:
Single Family
Subtype:
Single Family Residence
Subdivision:
Rea Woods
Listed Date:
Jun 19, 2026
Finished Sq Ft:
3,167
Lot Size:
18,295 sqft / 0.42 acres (approx)
Year Built:
1998
AMENITIES
Interior
Above Grade Finished Area
3167
Appliances
Convection Microwave, Convection Oven, Dishwasher, Disposal, Down Draft, Gas Cooktop, Gas Water Heater, Self Cleaning Oven, Wall Oven
Bathrooms
3 Full Bathrooms, 1 Half Bathroom
Cooling
Ceiling Fan(s)
Heating
Forced Air, Natural Gas
Interior Features
Attic Stairs Pulldown, Built-in Features, Drop Zone, Entrance Foyer, Kitchen Island, Storage, Walk-In Closet(s), Walk-In Pantry
Laundry Features
Laundry Room, Main Level
Levels
Two
AMENITIES
Exterior
Community Features
Clubhouse, Outdoor Pool, Recreation Area, Street Lights
Construction Materials
Brick Full
Fencing
Back Yard
Garage Spaces
2
Lot Features
Wooded
Parking Features
Driveway, Attached Garage, Garage Faces Side
Patio And Porch Features
Deck
Roof
Architectural Shingle
NEIGHBORHOOD
Schools
Elementary School:
McAlpine
Middle School:
South Charlotte
High School:
Ballantyne Ridge
FINANCIAL
Financial
HOA Name
Rea Woods HOA
See this Listing
Mortgage Calculator
Similar Listings Nearby
Lorem ipsum dolor sit amet, consectetur adipiscing elit. Aliquam erat urna, scelerisque sed posuere dictum, mattis etarcu.

8916 Abrell Walk Court
Charlotte, NC