










3900 Ashton Drive
$1,795,000
Charlotte, NC, 28210
singlefamily
5
5
Lot Size: 0.25 Acres
ABOUT
Property Information
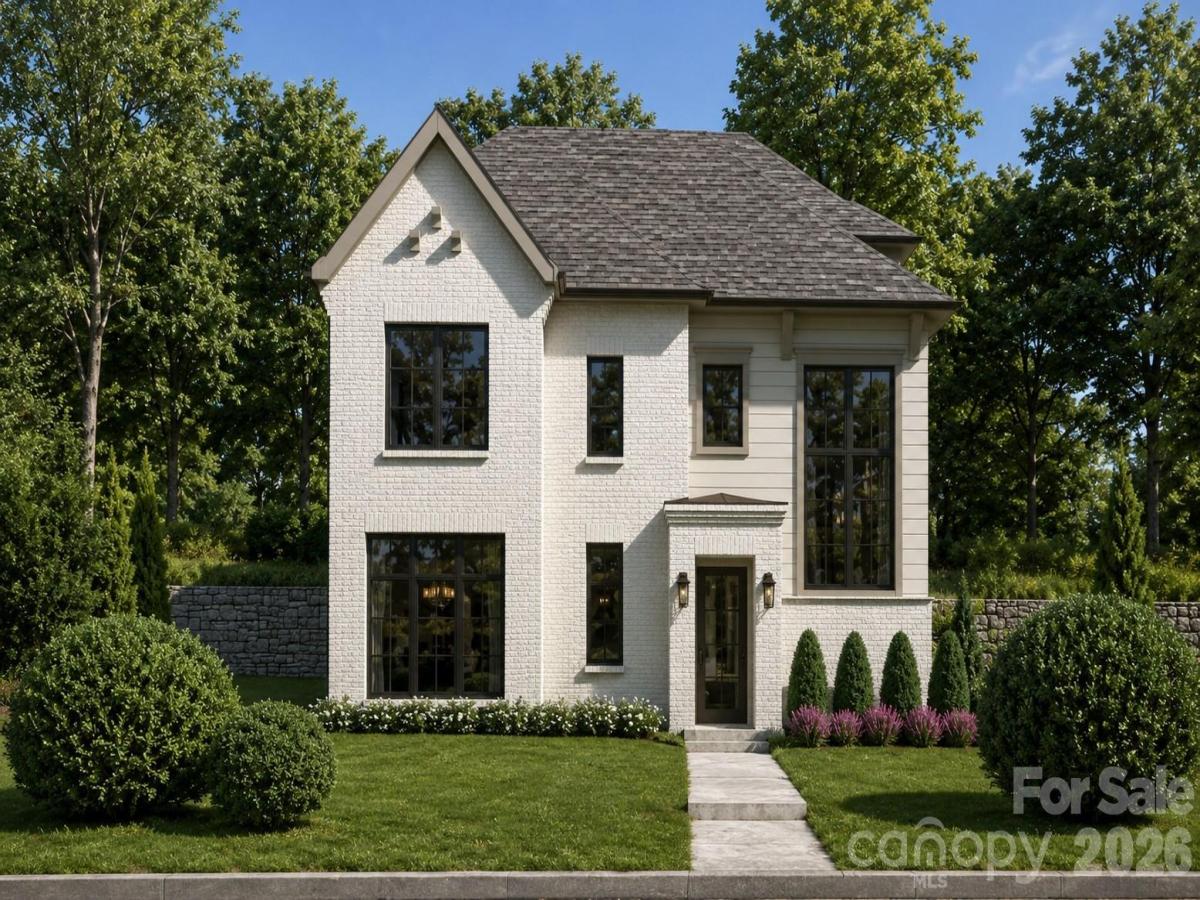
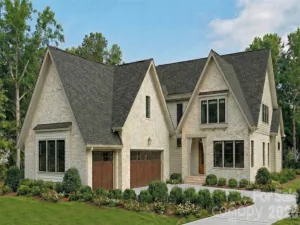
Experience the best of SouthPark living in this exceptional new-construction home, with completion estimated October 2026. Ideally situated on a corner lot in the beautifully established Beverly Woods neighborhood, this home pairs timeless architectural character with thoughtfully selected modern finishes. The light-filled main level features 10-foot ceilings, custom millwork, European white oak hardwood floors, and open-concept kitchen, dining, and living spaces designed for both everyday living and effortless entertaining. A private office or optional main-level bedroom offers valuable flexibility. Upstairs, the spacious primary suite serves as a true retreat, complete with a vaulted ceiling, expansive walk-in closet, and spa-inspired bath featuring custom arched shower detailing. Three generously sized secondary bedrooms are complemented by en-suite and Jack-and-Jill bath arrangements. The third floor offers a large bonus room with a half bath and ample storage, ideal for a media room, playroom, home gym or additional guest space. Designer lighting, curated tile, custom architectural details, and carefully considered finishes carry throughout the home. This amazing home offers 4,026 square feet of heated living space based on as-built measurements. Contact the listing agent for additional information or to schedule a tour! Includes a 10-year systems and 2-year structural warranty.
Agent has interest.
Agent has interest.
SPECIFICS
Property Details
Price:
$1,795,000
MLS #:
CAR4412547
Status:
Active
Beds:
5
Baths:
5
Type:
Single Family
Subtype:
Single Family Residence
Subdivision:
Beverly Woods
Listed Date:
Sep 2, 2026
Finished Sq Ft:
4,026
Lot Size:
10,890 sqft / 0.25 acres (approx)
Year Built:
2026
AMENITIES
Interior
Above Grade Finished Area
4026
Appliances
Bar Fridge, Dishwasher, Disposal, Gas Range
Bathrooms
4 Full Bathrooms, 1 Half Bathroom
Cooling
Ceiling Fan(s), Central Air
Flooring
Carpet, Wood
Heating
Central, Heat Pump, Natural Gas
Laundry Features
Upper Level
Levels
Three
AMENITIES
Exterior
Architectural Style
European, Transitional
Construction Materials
Brick Partial, Fiber Cement
Fencing
Back Yard
Garage Spaces
2
Lot Features
Corner Lot
New Construction YN
1
Parking Features
Attached Garage
Patio And Porch Features
Covered, Patio, Rear Porch
NEIGHBORHOOD
Schools
Elementary School:
Beverly Woods
Middle School:
Carmel
High School:
South Mecklenburg
FINANCIAL
Financial
See this Listing
Mortgage Calculator
Similar Listings Nearby
Lorem ipsum dolor sit amet, consectetur adipiscing elit. Aliquam erat urna, scelerisque sed posuere dictum, mattis etarcu.

3900 Ashton Drive
Charlotte, NC