










2806 Saintfield Place
$655,000
Charlotte, NC, 28270
singlefamily
4
3
Lot Size: 0.2 Acres

ABOUT
Property Information
Welcome to this beautiful home in desirable Beverly Crest, offering a perfect blend of comfort, updates, and functional living space. Step into a welcoming foyer with updated lighting and classic chair rail molding, leading into a thoughtfully designed main level. KTCHEN features matching Whirlpool stainless steel appliances, black granite countertops, updated hardware, dual pantries and a movable island—ideal for everyday living and entertaining. Adjacent BREAKFAST AREA with plantation shutters flows into the cozy FAMILY ROOM with a stone fireplace, ceiling fan, and recessed lighting. Enjoy both FORMAL LIVING and DINING spaces with elegant moldings, updated lighting, and plantation shutters. One of the standout features is the huge 14'x20' FOUR SEASON SCREENED PORCH with Trex flooring, easy sliding vinyl-glazed panels, and dual ceiling fans—perfect for year-round enjoyment. Ideal for Privacy, noise control, temperature control or open air screens. Provides barrier against rain, pollen, bugs, debris and UV thus protects your outdoor décor. Ideal to use as your greenhouse during winter months. Upstairs, the PRIMARY SUITE offers a tray ceiling, dual closets and new Fan lighting. The EN-SUITE BATH includes a frameless tiled shower, tiled garden tub, updated fixtures and modern tile flooring (2019). Additional bedrooms with laminate flooring (2019) provide flexible space, including a BONUS/FELEX ROOM ideal for media, office or guest use. Exterior HIGHLIGHTS include a full white picket fence, fresh mulch, flood lights, security cameras and a crawl space with sump pump and moisture barrier. Home was professionally power washed (April 2026) and got fresh paint 6/26. Move-in ready with thoughtful updates throughout in Beverly Crest! 6/30
SPECIFICS
Property Details
Price:
$655,000
MLS #:
CAR4366508
Status:
Active
Beds:
4
Baths:
3
Type:
Single Family
Subtype:
Single Family Residence
Subdivision:
Beverly Crest
Listed Date:
May 15, 2026
Finished Sq Ft:
2,236
Lot Size:
8,712 sqft / 0.20 acres (approx)
Year Built:
1994
AMENITIES
Interior
Above Grade Finished Area
2236
Appliances
Dishwasher, Disposal, Electric Cooktop, Electric Oven, Electric Range, Exhaust Fan, Gas Water Heater, Microwave, Plumbed For Ice Maker, Refrigerator with Ice Maker, Self Cleaning Oven, Washer/Dryer
Bathrooms
2 Full Bathrooms, 1 Half Bathroom
Cooling
Ceiling Fan(s), Central Air, Electric
Flooring
Carpet, Laminate, Tile, Wood
Heating
Central, Forced Air
Interior Features
Attic Other, Cable Prewire, Entrance Foyer, Pantry, Storage, Walk-In Closet(s)
Laundry Features
Common Area, In Hall, Inside
Levels
Two
AMENITIES
Exterior
Accessibility Features
Two or More Access Exits
Community Features
Clubhouse, Outdoor Pool, Pickleball, Picnic Area, Playground, Pond, Recreation Area, Sidewalks, Street Lights, Tennis Court(s), Walking Trails
Construction Materials
Other - See Remarks
Fencing
Back Yard, Fenced, Full, Wood
Garage Spaces
2
Lot Features
Level, Private, Wooded
Parking Features
Driveway, Attached Garage, Garage Faces Front, Keypad Entry
Patio And Porch Features
Covered, Enclosed, Front Porch, Patio, Rear Porch, Screened, Other - See Remarks
Roof
Architectural Shingle
Security Features
Carbon Monoxide Detector(s), Smoke Detector(s)
Window Features
Insulated Window(s), Window Treatments
NEIGHBORHOOD
Schools
Elementary School:
Lansdowne
Middle School:
South Charlotte
High School:
Providence
FINANCIAL
Financial
HOA Fee
$445
HOA Fee Frequency
Semi-Annually
See this Listing
Mortgage Calculator
Similar Listings Nearby
Lorem ipsum dolor sit amet, consectetur adipiscing elit. Aliquam erat urna, scelerisque sed posuere dictum, mattis etarcu.
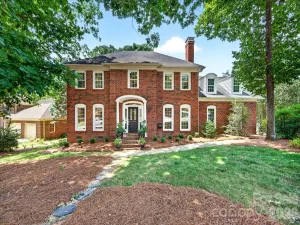
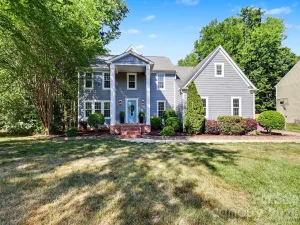

2806 Saintfield Place
Charlotte, NC