










1617 Hawthorne Lane
$1,125,000
Charlotte, NC, 28205
singlefamily
5
4
Lot Size: 0.19 Acres
ABOUT
Property Information
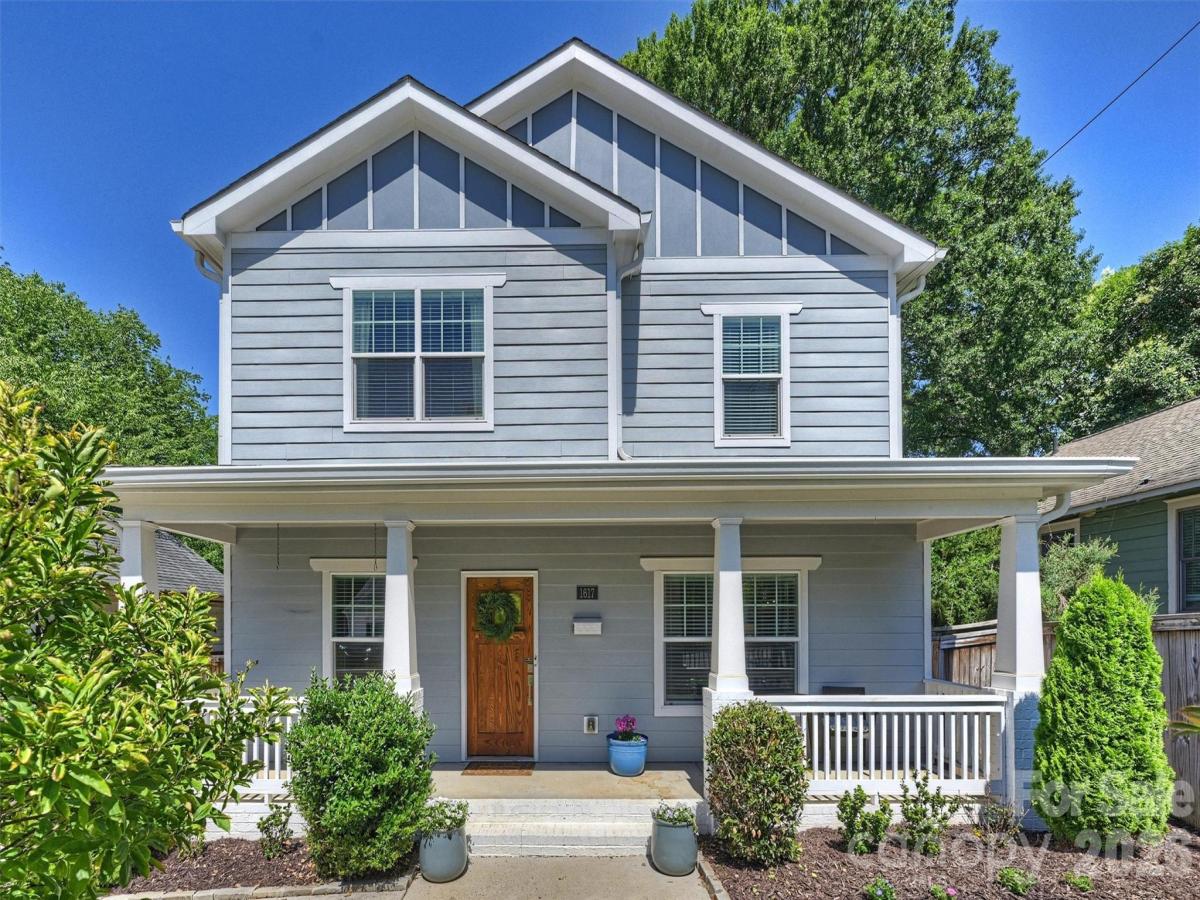
Stunning newer construction home offering an exceptional combination of style, flexibility and location in the heart of Charlotte’s vibrant Belmont/Plaza Midwood area. A true standout feature is the beautifully finished Accessory Dwelling Unit (ADU) completed in 2024 , providing remarkable versatility for guests, a nanny or in-law suite, private home office, fitness studio or potential income-producing opportunity. The additional 535 heated living area together with the main residence, offers an impressive amount of thoughtfully designed living space……approximately 3219 heated square feet.
From the inviting rocking chair front porch to the beautifully crafted interior, the home blends timeless charm with modern convenience. The open concept floor plan is ideal for both everyday living and entertaining with a spacious Great Room flowing seamlessly into the Kitchen and Breakfast Area.The gourmet Kitchen features a substantial center island, leathered granite countertops, 5-burner gas range and walk-in pantry with custom Closets by Design built-ins. New refrigerator and dishwasher in 2024.
The main level also offers a Guest Bedroom, Full Bath and versatile Office/Playroom highlighted by exquisite shiplap walls. Upstairs, the spacious Primary Suite serves as a private retreat with a large walk-in closet and decorative trim accent wall. The spa-inspired Primary Bath features dual quartz vanities, seamless glass walk-in shower and private water closet. Two additional Bedrooms share a large Jack and Jill Bath, providing functionality and comfort for family or guests.
The ADU is exceptionally well appointed, featuring a Full Kitchen with eating area, a Queen-size Murphy bed and Full bath. It is Located over the detached two car garage with “ Closets by Design” inspired storage system.
Outdoor living is equally impressive, with a newly sodded, privacy-fenced backyard and automatic gate creating a secure and secluded setting. Enjoy gatherings on the Deck overlooking the paver patio, perfect for entertaining or relaxing outdoors.
Step outside your front door and walk to neighborhood favorites like The Culture Shop and Two Buck Saloon, while enjoying easy access to Plaza Midwood’s eclectic restaurants, breweries, coffee shops and local boutiques. The nearby streetcar provides convenient access to Uptown Charlotte, with major hospitals, employment centers and everything the city has to offer just minutes away.
An exceptional opportunity to enjoy newer construction with an ADU and an unbeatable walkable location in one of Charlotte’s most dynamic neighborhoods!!
From the inviting rocking chair front porch to the beautifully crafted interior, the home blends timeless charm with modern convenience. The open concept floor plan is ideal for both everyday living and entertaining with a spacious Great Room flowing seamlessly into the Kitchen and Breakfast Area.The gourmet Kitchen features a substantial center island, leathered granite countertops, 5-burner gas range and walk-in pantry with custom Closets by Design built-ins. New refrigerator and dishwasher in 2024.
The main level also offers a Guest Bedroom, Full Bath and versatile Office/Playroom highlighted by exquisite shiplap walls. Upstairs, the spacious Primary Suite serves as a private retreat with a large walk-in closet and decorative trim accent wall. The spa-inspired Primary Bath features dual quartz vanities, seamless glass walk-in shower and private water closet. Two additional Bedrooms share a large Jack and Jill Bath, providing functionality and comfort for family or guests.
The ADU is exceptionally well appointed, featuring a Full Kitchen with eating area, a Queen-size Murphy bed and Full bath. It is Located over the detached two car garage with “ Closets by Design” inspired storage system.
Outdoor living is equally impressive, with a newly sodded, privacy-fenced backyard and automatic gate creating a secure and secluded setting. Enjoy gatherings on the Deck overlooking the paver patio, perfect for entertaining or relaxing outdoors.
Step outside your front door and walk to neighborhood favorites like The Culture Shop and Two Buck Saloon, while enjoying easy access to Plaza Midwood’s eclectic restaurants, breweries, coffee shops and local boutiques. The nearby streetcar provides convenient access to Uptown Charlotte, with major hospitals, employment centers and everything the city has to offer just minutes away.
An exceptional opportunity to enjoy newer construction with an ADU and an unbeatable walkable location in one of Charlotte’s most dynamic neighborhoods!!
SPECIFICS
Property Details
Price:
$1,125,000
MLS #:
CAR4383885
Status:
Active
Beds:
5
Baths:
4
Type:
Single Family
Subtype:
Single Family Residence
Subdivision:
Belmont
Listed Date:
Jun 5, 2026
Finished Sq Ft:
2,684
Lot Size:
8,276 sqft / 0.19 acres (approx)
Year Built:
2019
AMENITIES
Interior
Above Grade Finished Area
2684
Appliances
Dishwasher, Disposal, Double Oven, Exhaust Hood, Gas Cooktop, Ice Maker, Microwave
Bathrooms
4 Full Bathrooms
Cooling
Ceiling Fan(s), Central Air
Flooring
Tile, Wood
Heating
Electric, Forced Air
Interior Features
Attic Other, Built-in Features, Cable Prewire, Kitchen Island, Open Floorplan, Pantry, Split Bedroom, Walk-In Closet(s), Walk-In Pantry
Laundry Features
Laundry Room, Upper Level
Levels
Two
AMENITIES
Exterior
Architectural Style
Transitional
Construction Materials
Fiber Cement
Fencing
Fenced, Full, Privacy, Wood
Garage Spaces
2
Lot Features
Level
Open Parking Spaces
2
Open Parking YN
1
Parking Features
Driveway, Electric Gate, Detached Garage, Garage Faces Side
Patio And Porch Features
Deck, Front Porch, Patio
Roof
Architectural Shingle
Window Features
Window Treatments
NEIGHBORHOOD
Schools
Elementary School:
Villa Heights
Middle School:
Eastway
High School:
Garinger
FINANCIAL
Financial
See this Listing
Mortgage Calculator
Similar Listings Nearby
Lorem ipsum dolor sit amet, consectetur adipiscing elit. Aliquam erat urna, scelerisque sed posuere dictum, mattis etarcu.

1617 Hawthorne Lane
Charlotte, NC