










4337 Castleton Road
$1,399,900
Charlotte, NC, 28211
singlefamily
5
4
Lot Size: 0.24 Acres
ABOUT
Property Information
**4337 Castleton Drive | The Redwood by VISTA HOMES**
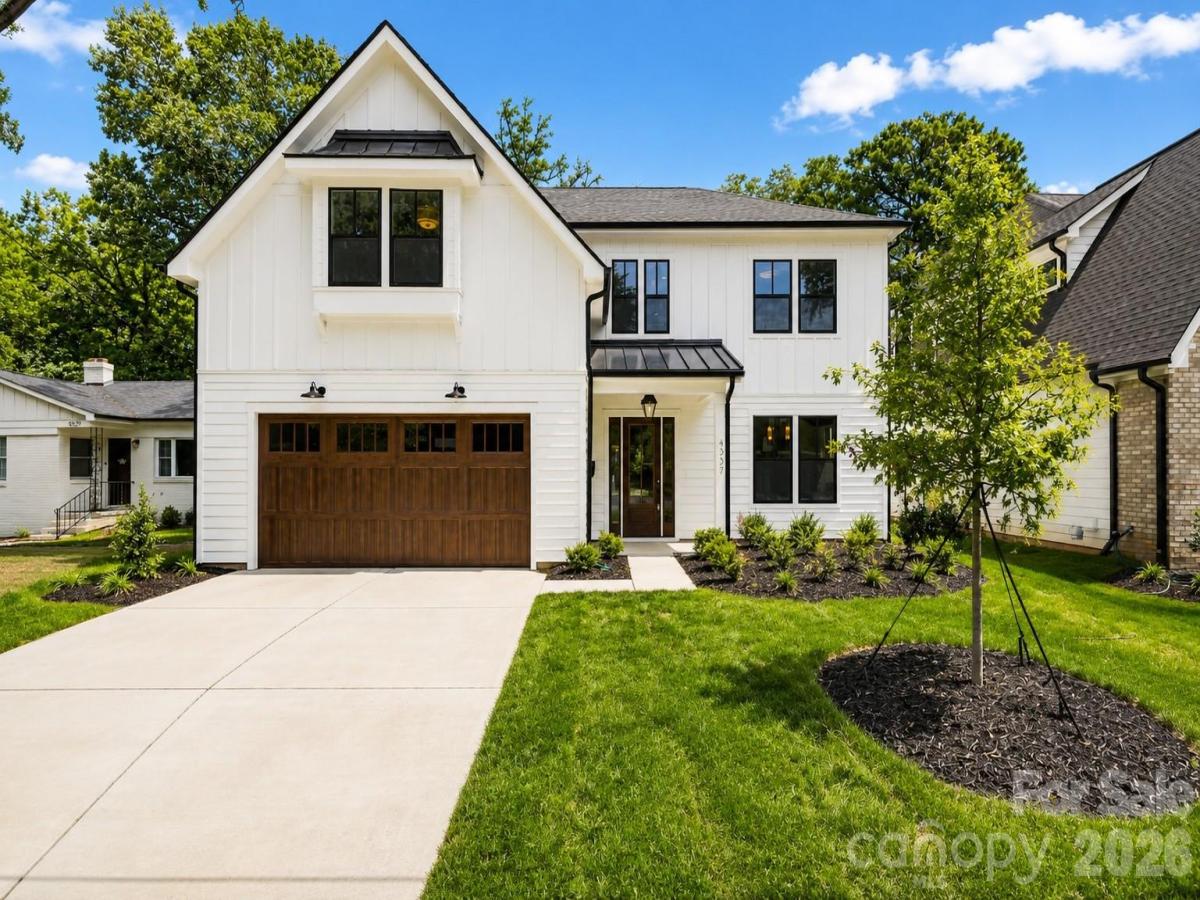
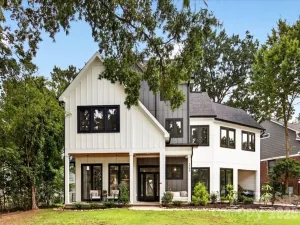
Introducing The Redwood by VISTA HOMES, a beautifully designed new-construction residence in sought-after Cotswold. This 5-bedroom, 4-bathroom home offers 3,514 square feet of thoughtfully designed living space, with interiors curated by Stephanie Calderon Interior Design.
The main level features 10-foot ceilings, expansive windows, and an open-concept layout filled with natural light. The kitchen is the centerpiece of the home, featuring a premium LG Signature Kitchen Suite appliance package, floor-to-ceiling stacked cabinetry, quartz countertops, a matching quartz backsplash at the range hood, and a pot filler. A generous walk-in pantry provides additional storage and functionality.
Throughout the home, carefully selected finishes, designer lighting, and thoughtful details create a refined yet comfortable atmosphere. A spacious family entry drop zone offers everyday organization, while the dedicated laundry suite includes a utility sink. The covered outdoor living area extends the living space into a private, tree-lined backyard—ideal for relaxing or entertaining.
The home is professionally staged and ready to experience in person. Come see the quality, finishes, and thoughtful design that define The Redwood.
**Cotswold Lifestyle:**
Located in one of South Charlotte’s established and highly desirable neighborhoods, 4337 Castleton offers convenient access to Cotswold Shopping Center, SouthPark, Uptown Charlotte, dining, shopping, parks, and everyday amenities. Enjoy the character of an established neighborhood with the comfort and efficiency of a brand-new home.
**School Information:**
School enrollment, attendance boundaries, and transportation eligibility are determined solely by Charlotte-Mecklenburg Schools and are subject to change. Buyers are responsible for independently verifying current and future school assignments and enrollment eligibility for this property. School information is deemed reliable but is not guaranteed.
Introducing The Redwood by VISTA HOMES, a beautifully designed new-construction residence in sought-after Cotswold. This 5-bedroom, 4-bathroom home offers 3,514 square feet of thoughtfully designed living space, with interiors curated by Stephanie Calderon Interior Design.
The main level features 10-foot ceilings, expansive windows, and an open-concept layout filled with natural light. The kitchen is the centerpiece of the home, featuring a premium LG Signature Kitchen Suite appliance package, floor-to-ceiling stacked cabinetry, quartz countertops, a matching quartz backsplash at the range hood, and a pot filler. A generous walk-in pantry provides additional storage and functionality.
Throughout the home, carefully selected finishes, designer lighting, and thoughtful details create a refined yet comfortable atmosphere. A spacious family entry drop zone offers everyday organization, while the dedicated laundry suite includes a utility sink. The covered outdoor living area extends the living space into a private, tree-lined backyard—ideal for relaxing or entertaining.
The home is professionally staged and ready to experience in person. Come see the quality, finishes, and thoughtful design that define The Redwood.
**Cotswold Lifestyle:**
Located in one of South Charlotte’s established and highly desirable neighborhoods, 4337 Castleton offers convenient access to Cotswold Shopping Center, SouthPark, Uptown Charlotte, dining, shopping, parks, and everyday amenities. Enjoy the character of an established neighborhood with the comfort and efficiency of a brand-new home.
**School Information:**
School enrollment, attendance boundaries, and transportation eligibility are determined solely by Charlotte-Mecklenburg Schools and are subject to change. Buyers are responsible for independently verifying current and future school assignments and enrollment eligibility for this property. School information is deemed reliable but is not guaranteed.
SPECIFICS
Property Details
Price:
$1,399,900
MLS #:
CAR4329159
Status:
Active Under Contract
Beds:
5
Baths:
4
Type:
Single Family
Subtype:
Single Family Residence
Subdivision:
Cotswold
Listed Date:
Jan 28, 2026
Finished Sq Ft:
3,513
Lot Size:
10,454 sqft / 0.24 acres (approx)
Year Built:
2026
AMENITIES
Interior
Above Grade Finished Area
3513
Appliances
Dishwasher, Disposal, Exhaust Fan, Exhaust Hood, Gas Range, Ice Maker, Microwave, Plumbed For Ice Maker, Refrigerator with Ice Maker, Tankless Water Heater
Bathrooms
4 Full Bathrooms
Cooling
Central Air, Zoned
Flooring
Tile, Vinyl
Heating
Central, Zoned
Interior Features
Attic Stairs Pulldown
Laundry Features
Electric Dryer Hookup, Utility Room, Laundry Closet, Sink, Washer Hookup
Levels
Two
AMENITIES
Exterior
Architectural Style
Farmhouse, Modern, Transitional
Community Features
None
Construction Materials
Fiber Cement
Garage Spaces
2
Lot Features
Cleared, Level, Wooded
New Construction YN
1
Other Structures
None
Parking Features
Driveway, Attached Garage, Garage Door Opener, Garage Faces Front, Parking Space(s)
Patio And Porch Features
Covered, Rear Porch
Roof
Architectural Shingle
Security Features
Carbon Monoxide Detector(s), Smoke Detector(s)
Waterfront Features
None
Window Features
Insulated Window(s)
NEIGHBORHOOD
Schools
Elementary School:
Billingsville Cotswold
Middle School:
Alexander Graham
High School:
Myers Park
FINANCIAL
Financial
See this Listing
Mortgage Calculator
Similar Listings Nearby
Lorem ipsum dolor sit amet, consectetur adipiscing elit. Aliquam erat urna, scelerisque sed posuere dictum, mattis etarcu.

4337 Castleton Road
Charlotte, NC