








2633 Richardson Drive #2C
$1,550,000
Charlotte, NC, 28211
singlefamily
3
4
Lot Size: 16.65 Acres
ABOUT
Property Information
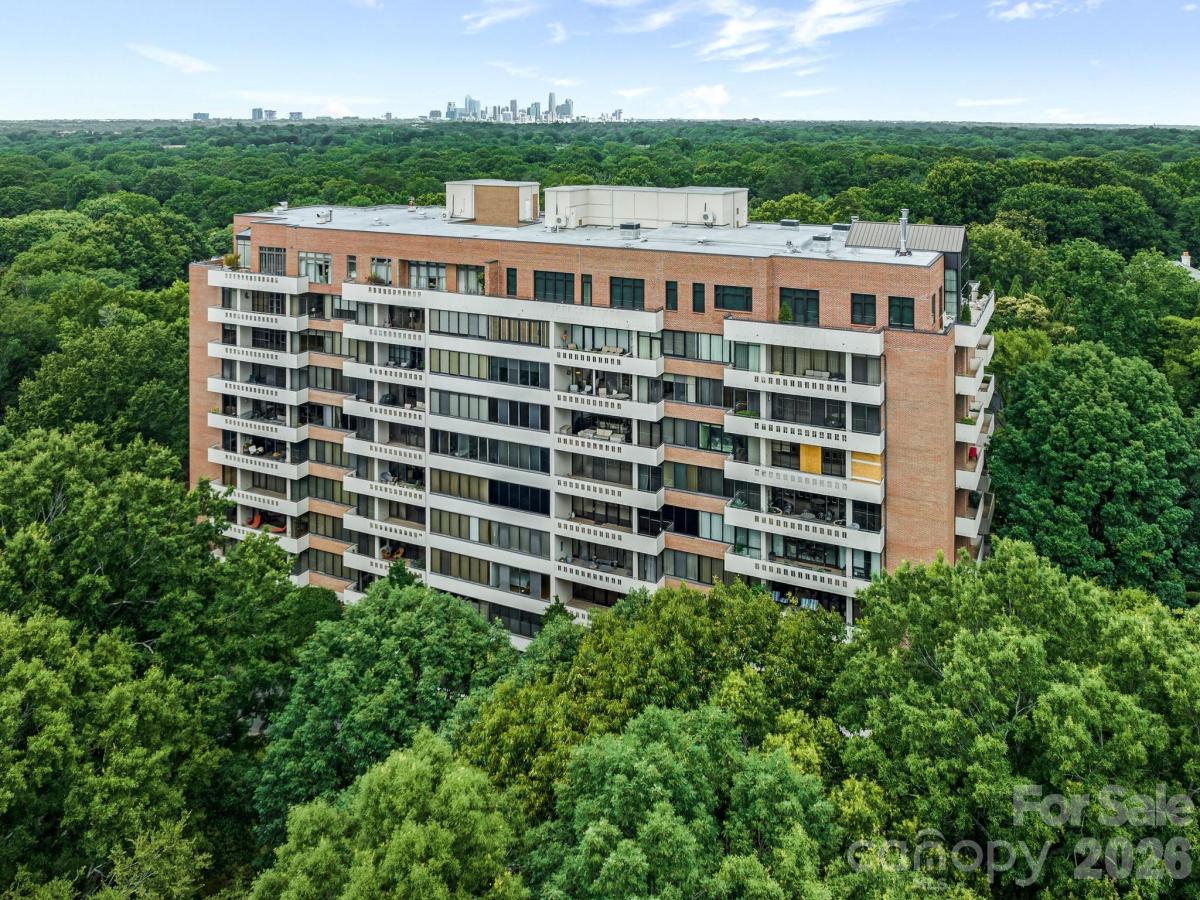
Elegant and gracious living in a tranquil 15+ acre lush garden enclave in the midst of South Park. This second floor unit under went extensive renovation by Whitlock Builders and Don Duffy Architecture. Each of the 3 bedroom suites has en-suite bathroom, access to balcony that provides stunning views. Primary bathroom has steam & rain shower, heated towel rack, separate water closet with custom cabinetry. The Gourmet kitchen has marble countertops, pendant lighting, large kitchen island with breakfast bar, breakfast area , SS appliances ,sub zero refrigerator, warming drawer and large pantry . The paneled Den adjoins the Kitchen - if you are entertaining you can close off with the beautiful glass doors. This feature still provides sunlight and views of all other rooms in the unit. The Dining Room is a spacious defined room with wood paneling entry that adjoins the Bar area, Den and Living Room. Each room in the unit are ample in space and allows you to see the outdoors from each area of the unit. When you open the doors onto the balcony you are looking straight ahead into the canopy of trees. You feel like you are in a park and not in Charlotte! "Morrocroft Place" in its prestigious site, has 24 hour concierge and security guard, fitness center, mail room and swimming pool.Three elevators (2 passenger elevators serving 2 units per floor) and 1 service elevator.
SPECIFICS
Property Details
Price:
$1,550,000
MLS #:
CAR4431441
Status:
Active
Beds:
3
Baths:
4
Type:
Single Family
Subtype:
Stock Cooperative
Subdivision:
Southpark
Listed Date:
Oct 9, 2026
Finished Sq Ft:
2,545
Lot Size:
725,274 sqft / 16.65 acres (approx)
Year Built:
1974
AMENITIES
Interior
Above Grade Finished Area
2545
Appliances
Bar Fridge, Dishwasher, Disposal, Electric Cooktop, Electric Water Heater, Exhaust Hood, Freezer, Ice Maker, Microwave, Refrigerator, Wall Oven, Warming Drawer
Bathrooms
3 Full Bathrooms, 1 Half Bathroom
Cooling
Heat Pump
Flooring
Tile, Wood
Heating
Heat Pump
Interior Features
Breakfast Bar, Built-in Features, Entrance Foyer, Kitchen Island, Open Floorplan, Pantry, Walk-In Pantry
Laundry Features
Laundry Room
Levels
5 Story or more
AMENITIES
Exterior
Architectural Style
Traditional
Community Features
Elevator, Fitness Center, Outdoor Pool, Street Lights
Construction Materials
Brick Full, Hard Stucco
Exterior Features
Elevator, Lawn Maintenance, Storage
Garage Spaces
1
Lot Features
Wooded, Views
Parking Features
Assigned, Detached Carport, Circular Driveway, Attached Garage, Parking Space(s)
Patio And Porch Features
Balcony
NEIGHBORHOOD
Schools
Elementary School:
Selwyn
Middle School:
Alexander Graham
High School:
Myers Park
FINANCIAL
Financial
HOA Fee
$2,000
HOA Fee Frequency
Monthly
HOA Name
First Residential Service
HOA Phone
704-364-7857
See this Listing
Mortgage Calculator
Similar Listings Nearby
Lorem ipsum dolor sit amet, consectetur adipiscing elit. Aliquam erat urna, scelerisque sed posuere dictum, mattis etarcu.

2633 Richardson Drive #2C
Charlotte, NC