










1127 Allen Street
$1,095,000
Charlotte, NC, 28205
singlefamily
4
5
Lot Size: 0.16 Acres
ABOUT
Property Information
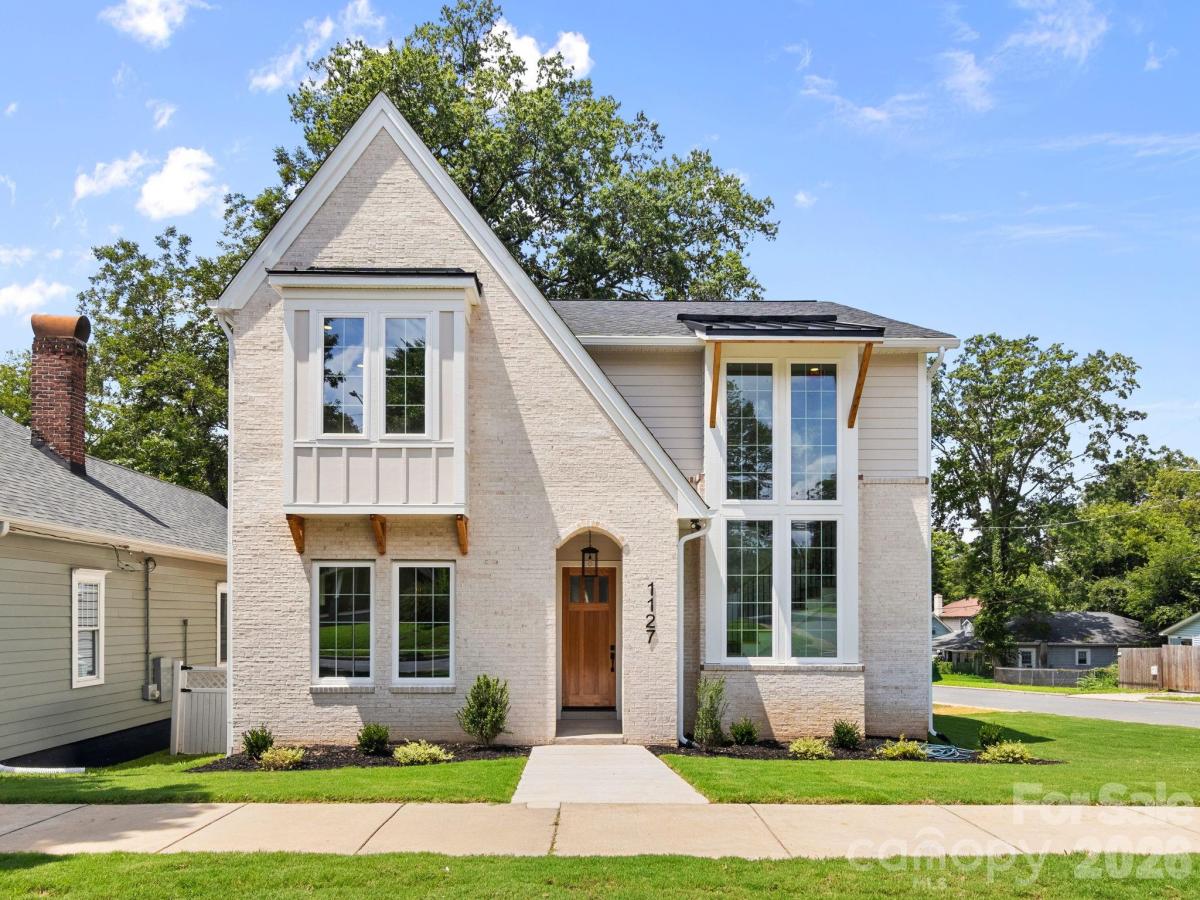
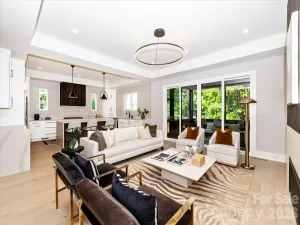
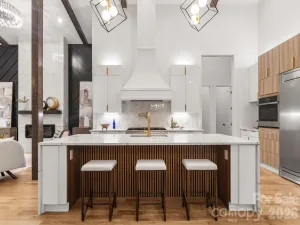
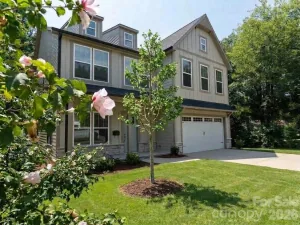
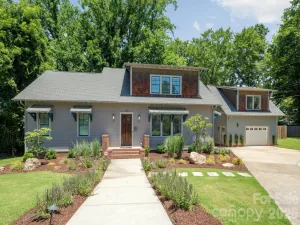
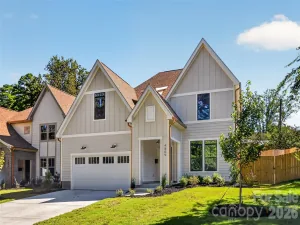
Luxury new construction meets timeless design in this stunning Belmont home, where thoughtful craftsmanship and high-end finishes shine throughout. Filled with natural light from oversized windows, the open-concept main level is designed for effortless entertaining, anchored by a beautiful fireplace and featuring gorgeous hardwood floors throughout the entire home. The designer kitchen seamlessly connects to the living and dining spaces, while the adjacent scullery provides exceptional prep space and additional storage—making hosting everything from intimate dinners to large gatherings a breeze. Completing the main level is a spacious dining room, covered rear porch, powder room, and a flexible guest suite with an en suite bath which could easily be used as an exceptional home office. Upstairs, the luxurious primary suite is a true retreat with vaulted ceilings, a spa-inspired bath featuring a zero-entry shower, freestanding soaking tub, dual vanities, and an expansive custom walk-in closet. Two additional bedrooms each offer private en suite bathrooms, while the convenient upstairs laundry room adds everyday functionality. Every closet in the home is outfitted with custom built-in shelving and organization systems. Outside, enjoy a detached garage and a private backyard shaded by mature trees, offering just the right amount of outdoor space to relax, entertain, or play. Located in one of Charlotte's fastest-growing neighborhoods, this exceptional home is just minutes from Uptown, Plaza Midwood, and neighborhood favorites like Ace No. 3 and Lew's BBQ, offering the perfect blend of luxury living and urban convenience.
SPECIFICS
Property Details
Price:
$1,095,000
MLS #:
CAR4412112
Status:
Active
Beds:
4
Baths:
5
Type:
Single Family
Subtype:
Single Family Residence
Subdivision:
Belmont
Listed Date:
Aug 7, 2026
Finished Sq Ft:
3,154
Lot Size:
6,970 sqft / 0.16 acres (approx)
Year Built:
2026
AMENITIES
Interior
Above Grade Finished Area
3154
Appliances
Bar Fridge, Dishwasher, Disposal, Gas Oven, Wall Oven
Bathrooms
4 Full Bathrooms, 1 Half Bathroom
Cooling
Central Air
Heating
Central
Laundry Features
Laundry Room, Upper Level
Levels
Two
AMENITIES
Exterior
Architectural Style
Transitional
Construction Materials
Brick Partial, Fiber Cement
Garage Spaces
2
New Construction YN
1
Parking Features
Detached Garage
NEIGHBORHOOD
Schools
Elementary School:
Villa Heights
Middle School:
Eastway
High School:
Garinger
FINANCIAL
Financial
See this Listing
Mortgage Calculator
Similar Listings Nearby
Lorem ipsum dolor sit amet, consectetur adipiscing elit. Aliquam erat urna, scelerisque sed posuere dictum, mattis etarcu.

1127 Allen Street
Charlotte, NC