










15034 Jockeys Ridge Drive
$1,525,000
Charlotte, NC, 28277
singlefamily
4
4
Lot Size: 0.49 Acres
ABOUT
Property Information
Stunning Ballantyne Country Club home perfectly situated on a large cul-de-sac lot with an exceptional backyard oasis designed for relaxing and entertaining! Beautiful wood entry doors open to a welcoming foyer flanked by a spacious office with two walls of built-in shelving and cabinetry and an elegant dining room.
The light-filled main-level primary suite offers a generous walk-in closet, separate walk-in linen closet, dual vanities, large shower and soaking tub. The open floor plan provides an effortless flow throughout the main living areas, highlighted by a spacious great room with a striking stacked-stone fireplace. The beautifully appointed Chef's kitchen features white cabinetry, new quartz countertops and backsplash, Wolf 6-burner cooktop, Cove (Sub-Zero/Wolf) dishwasher and double ovens. A convenient wet bar makes entertaining effortless.
Upstairs, oversized bedrooms with en-suite baths provide privacy and comfort, while a flexible office/craft room and secluded bonus room offer additional living space. One bedroom features access to a walk-in attic, providing exceptional storage. Additional highlights include beautiful wainscoting, substantial millwork, plantation shutters, abundant storage, built-in garage cabinetry and a Rinnai tankless water heater.
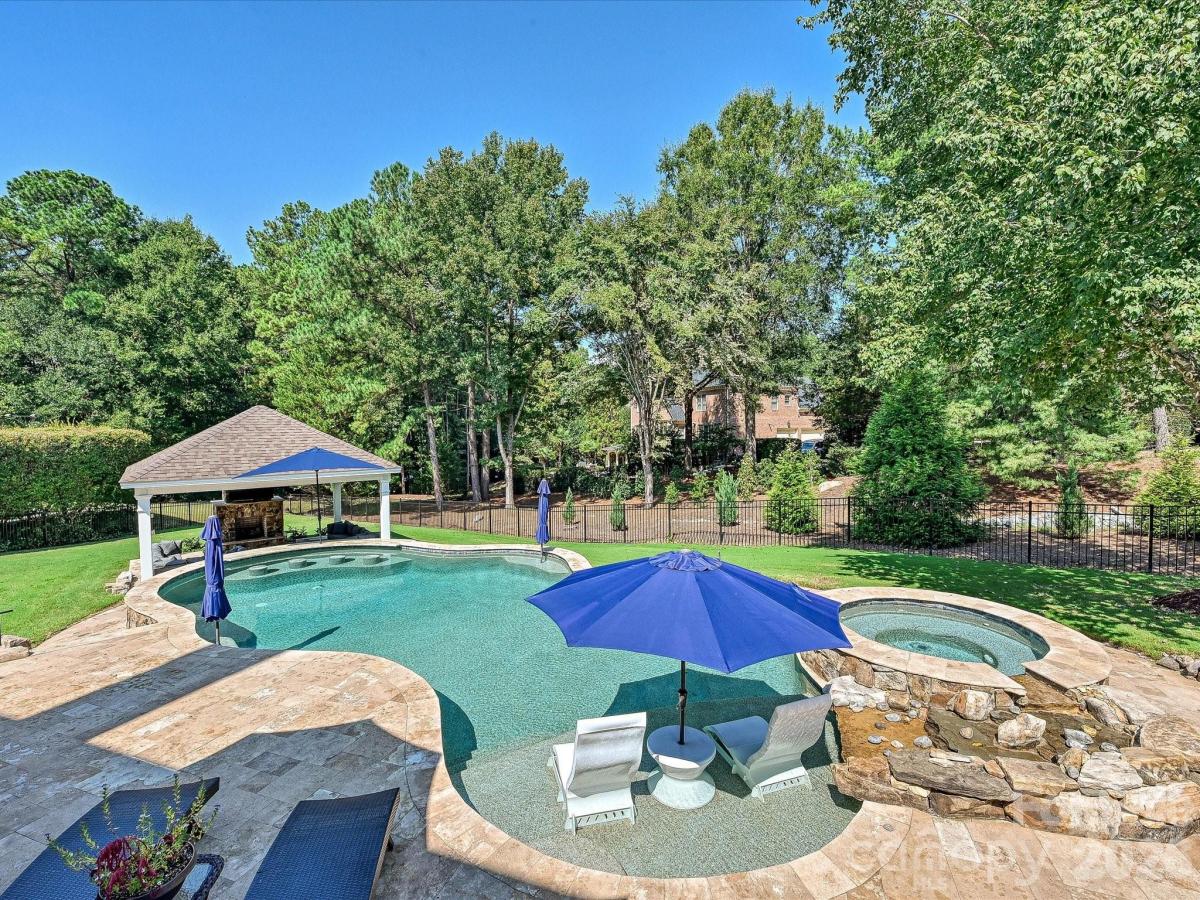
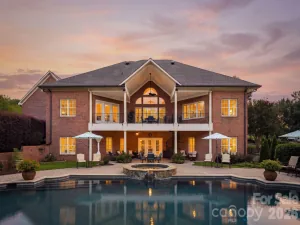
The spectacular backyard retreat is truly the showstopper! The resort-style setting features an in-ground pool and spa with water feature, built-in swim-up bar, sunning ledge with umbrella sleeves and an expansive travertine pool deck. The cabana includes a fireplace and electricity, creating an inviting outdoor gathering space. Multiple private patios and terraces overlook the expansive backyard and provide plenty of space for entertaining or relaxing.
The stainless steel NewAge outdoor kitchen is a griller's dream, complete with grill, utility drawer with condiment trays and gadget compartments, dedicated garbage cabinet, roll-out drawer and additional shelving.
Mechanical updates include HVAC systems replaced in 2021 and 2026 and a Rinnai tankless water heater installed in 2022. Cabana furniture conveys with the property.
Located in the sought-after Ballantyne Country Club community, residents enjoy trails, three playgrounds, a dog park, sport court and social activities, along with convenient access to Ballantyne Bowl, shopping, parks and award-winning schools.
Exceptional home. Incredible outdoor living. Outstanding Ballantyne location. This is a home and lifestyle you won't want to miss!
The light-filled main-level primary suite offers a generous walk-in closet, separate walk-in linen closet, dual vanities, large shower and soaking tub. The open floor plan provides an effortless flow throughout the main living areas, highlighted by a spacious great room with a striking stacked-stone fireplace. The beautifully appointed Chef's kitchen features white cabinetry, new quartz countertops and backsplash, Wolf 6-burner cooktop, Cove (Sub-Zero/Wolf) dishwasher and double ovens. A convenient wet bar makes entertaining effortless.
Upstairs, oversized bedrooms with en-suite baths provide privacy and comfort, while a flexible office/craft room and secluded bonus room offer additional living space. One bedroom features access to a walk-in attic, providing exceptional storage. Additional highlights include beautiful wainscoting, substantial millwork, plantation shutters, abundant storage, built-in garage cabinetry and a Rinnai tankless water heater.
The spectacular backyard retreat is truly the showstopper! The resort-style setting features an in-ground pool and spa with water feature, built-in swim-up bar, sunning ledge with umbrella sleeves and an expansive travertine pool deck. The cabana includes a fireplace and electricity, creating an inviting outdoor gathering space. Multiple private patios and terraces overlook the expansive backyard and provide plenty of space for entertaining or relaxing.
The stainless steel NewAge outdoor kitchen is a griller's dream, complete with grill, utility drawer with condiment trays and gadget compartments, dedicated garbage cabinet, roll-out drawer and additional shelving.
Mechanical updates include HVAC systems replaced in 2021 and 2026 and a Rinnai tankless water heater installed in 2022. Cabana furniture conveys with the property.
Located in the sought-after Ballantyne Country Club community, residents enjoy trails, three playgrounds, a dog park, sport court and social activities, along with convenient access to Ballantyne Bowl, shopping, parks and award-winning schools.
Exceptional home. Incredible outdoor living. Outstanding Ballantyne location. This is a home and lifestyle you won't want to miss!
SPECIFICS
Property Details
Price:
$1,525,000
MLS #:
CAR4427446
Status:
Active Under Contract
Beds:
4
Baths:
4
Type:
Single Family
Subtype:
Single Family Residence
Subdivision:
Ballantyne Country Club
Listed Date:
Sep 26, 2026
Finished Sq Ft:
4,210
Lot Size:
21,344 sqft / 0.49 acres (approx)
Year Built:
2002
AMENITIES
Interior
Above Grade Finished Area
4210
Appliances
Dishwasher, Disposal, Double Oven, Down Draft, Dryer, Gas Range, Microwave, Refrigerator with Ice Maker, Self Cleaning Oven, Tankless Water Heater, Wall Oven, Washer/Dryer, Wine Refrigerator
Bathrooms
3 Full Bathrooms, 1 Half Bathroom
Cooling
Ceiling Fan(s), Central Air
Flooring
Carpet, Tile, Wood
Heating
Forced Air
Interior Features
Attic Walk In
Laundry Features
Electric Dryer Hookup, Inside, Laundry Room, Main Level, Sink
Levels
Two
AMENITIES
Exterior
Community Features
Dog Park, Game Court, Golf, Playground, Pond, Recreation Area, Sidewalks, Sport Court, Street Lights, Walking Trails
Construction Materials
Brick Full
Exterior Features
Hot Tub, In-Ground Hot Tub / Spa, In-Ground Irrigation, Outdoor Kitchen
Fencing
Back Yard
Garage Spaces
3
Lot Features
Cul-De-Sac
Other Structures
Gazebo
Parking Features
Driveway, Attached Garage, Garage Faces Side
Patio And Porch Features
Front Porch, Patio, Terrace
Roof
Architectural Shingle
NEIGHBORHOOD
Schools
Elementary School:
Ballantyne
Middle School:
Cato Ridge
High School:
Ardrey Kell
FINANCIAL
Financial
HOA Fee
$1,006
HOA Fee Frequency
Semi-Annually
HOA Name
First Services Residential
HOA Phone
704-527-2314
See this Listing
Mortgage Calculator
Similar Listings Nearby
Lorem ipsum dolor sit amet, consectetur adipiscing elit. Aliquam erat urna, scelerisque sed posuere dictum, mattis etarcu.

15034 Jockeys Ridge Drive
Charlotte, NC