










11828 Stephenson Court
$4,000,000
Charlotte, NC, 28277
singlefamily
5
7
Lot Size: 0.55 Acres
ABOUT
Property Information
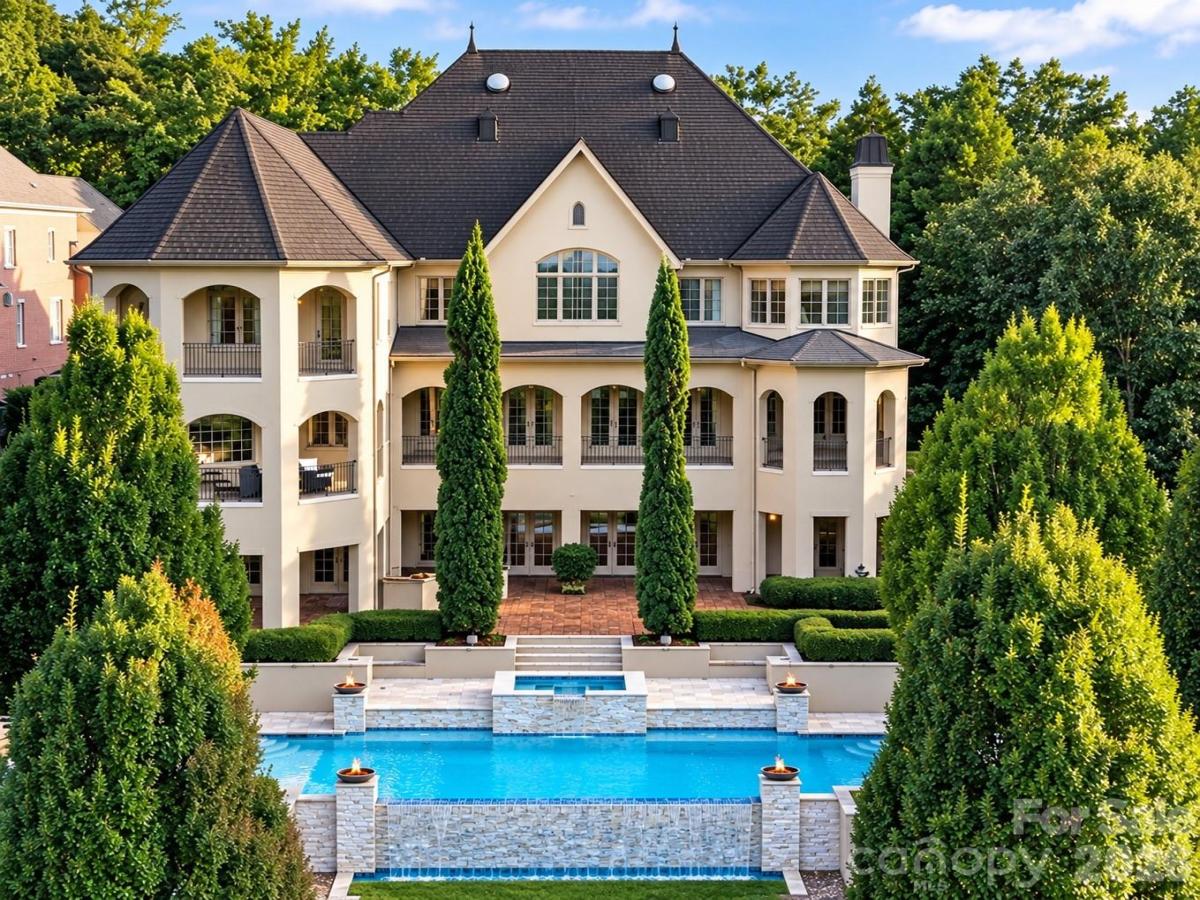
Set along the 13th fairway of Ballantyne Country Club’s Rees Jones designed golf course, this fully custom Arcadia built estate offers nearly 8,000 square feet of refined living. Sweeping views of the fairway and pond provide a spectacular backdrop to this private, gated property. From the moment you enter the brick paver motor court, a cascading water feature offers the first glimpse of the exceptional craftsmanship and thoughtful custom details found throughout.
Located within the highly sought after Ballantyne Country Club community, 11828 Stephenson Court features five bedrooms and 6.5 baths, with each bedroom offering the privacy and convenience of its own en-suite bath. The spacious owner’s suite is a retreat unto itself, featuring a luxurious steam shower and dual oversized walk in closets.
Thoughtfully designed for both everyday living and memorable entertaining, the home features a chef’s kitchen, dedicated wine storage, and a versatile bonus room ideal for a home gym, studio, media space, or additional guest accommodations. The residence also includes provisions for a future elevator.
Among the home’s most distinctive spaces is the dramatic two story library and office, anchored by a fireplace and crowned by a striking spiral staircase leading to a second floor gallery. From this elevated vantage point, the upper level overlooks the library below and opens to a wraparound balcony, that is an exceptional setting for working, reading, or simply enjoying the surrounding views.
An impressive side load garage provides workshop space and the ability to accommodate up to four vehicles, adding exceptional functionality to the home’s extensive list of custom features.
The outdoor living experience is the true signature of this remarkable property. Multiple levels of terraces and balconies take full advantage of the golf course and water views, while a covered dining area, outdoor kitchen and grill, and outdoor fireplace create inviting spaces for year round entertaining. At the center of it all is a heated saltwater infinity pool and spa surrounded by expansive lounging areas, including a shallow sun shelf ideal for water loungers or splash and play.
A cabana with an inviting open air living room completes the resort inspired setting, while thoughtful luxuries including towel warming drawers, elevate the experience even further.
From morning coffee overlooking the course to afternoons by the pool, dinner alfresco, and evenings gathered around the fire, every element of this extraordinary home was designed to embrace its spectacular setting. A private gated estate combining custom craftsmanship, gracious living and entertaining spaces, exceptional outdoor amenities, and breathtaking golf course and water views, all within one of south Charlotte’s most sought after communities, Ballantyne Country Club.
Located within the highly sought after Ballantyne Country Club community, 11828 Stephenson Court features five bedrooms and 6.5 baths, with each bedroom offering the privacy and convenience of its own en-suite bath. The spacious owner’s suite is a retreat unto itself, featuring a luxurious steam shower and dual oversized walk in closets.
Thoughtfully designed for both everyday living and memorable entertaining, the home features a chef’s kitchen, dedicated wine storage, and a versatile bonus room ideal for a home gym, studio, media space, or additional guest accommodations. The residence also includes provisions for a future elevator.
Among the home’s most distinctive spaces is the dramatic two story library and office, anchored by a fireplace and crowned by a striking spiral staircase leading to a second floor gallery. From this elevated vantage point, the upper level overlooks the library below and opens to a wraparound balcony, that is an exceptional setting for working, reading, or simply enjoying the surrounding views.
An impressive side load garage provides workshop space and the ability to accommodate up to four vehicles, adding exceptional functionality to the home’s extensive list of custom features.
The outdoor living experience is the true signature of this remarkable property. Multiple levels of terraces and balconies take full advantage of the golf course and water views, while a covered dining area, outdoor kitchen and grill, and outdoor fireplace create inviting spaces for year round entertaining. At the center of it all is a heated saltwater infinity pool and spa surrounded by expansive lounging areas, including a shallow sun shelf ideal for water loungers or splash and play.
A cabana with an inviting open air living room completes the resort inspired setting, while thoughtful luxuries including towel warming drawers, elevate the experience even further.
From morning coffee overlooking the course to afternoons by the pool, dinner alfresco, and evenings gathered around the fire, every element of this extraordinary home was designed to embrace its spectacular setting. A private gated estate combining custom craftsmanship, gracious living and entertaining spaces, exceptional outdoor amenities, and breathtaking golf course and water views, all within one of south Charlotte’s most sought after communities, Ballantyne Country Club.
SPECIFICS
Property Details
Price:
$4,000,000
MLS #:
CAR4417062
Status:
Active
Beds:
5
Baths:
7
Type:
Single Family
Subtype:
Single Family Residence
Subdivision:
Ballantyne Country Club
Listed Date:
Aug 19, 2026
Finished Sq Ft:
7,879
Lot Size:
23,958 sqft / 0.55 acres (approx)
Year Built:
2002
AMENITIES
Interior
Above Grade Finished Area
5821
Appliances
Dishwasher, Disposal, Double Oven, Exhaust Hood, Gas Cooktop, Microwave, Warming Drawer
Bathrooms
6 Full Bathrooms, 1 Half Bathroom
Below Grade Finished Area
2058
Cooling
Central Air
Flooring
Tile, Wood
Heating
Central, Forced Air, Natural Gas
Interior Features
Attic Stairs Pulldown
Laundry Features
Laundry Room
Levels
Two
AMENITIES
Exterior
Accessibility Features
See Remarks
Architectural Style
French Provincial
Community Features
Cabana, Clubhouse, Fitness Center, Game Court, Golf, Outdoor Pool, Picnic Area, Playground, Pond, Putting Green, Recreation Area, Sidewalks, Sport Court, Street Lights, Tennis Court(s), Walking Trails
Construction Materials
Hard Stucco
Exterior Features
Gas Grill, In-Ground Hot Tub / Spa, In-Ground Irrigation, Outdoor Kitchen, Other - See Remarks
Fencing
Back Yard, Fenced, Front Yard, Invisible
Garage Spaces
4
Lot Features
Cul-De-Sac, On Golf Course, Private, Views
Other Structures
Gazebo
Parking Features
Driveway, Attached Garage, Garage Door Opener, Garage Faces Side, Garage Shop
Patio And Porch Features
Balcony, Covered, Front Porch, Patio, Porch, Rear Porch, Side Porch, Terrace, Wrap Around, Other - See Remarks
Roof
Architectural Shingle
Security Features
Carbon Monoxide Detector(s), Security Service, Security System, Smoke Detector(s)
View
Golf Course, Year Round
NEIGHBORHOOD
Schools
Elementary School:
Ballantyne
Middle School:
Cato Ridge
High School:
Ardrey Kell
FINANCIAL
Financial
HOA Fee
$1,060
HOA Fee Frequency
Semi-Annually
See this Listing
Mortgage Calculator
Similar Listings Nearby
Lorem ipsum dolor sit amet, consectetur adipiscing elit. Aliquam erat urna, scelerisque sed posuere dictum, mattis etarcu.

11828 Stephenson Court
Charlotte, NC