








14725 Brick Church Court
$1,650,000
Charlotte, NC, 28277
singlefamily
5
5
Lot Size: 0.64 Acres
ABOUT
Property Information
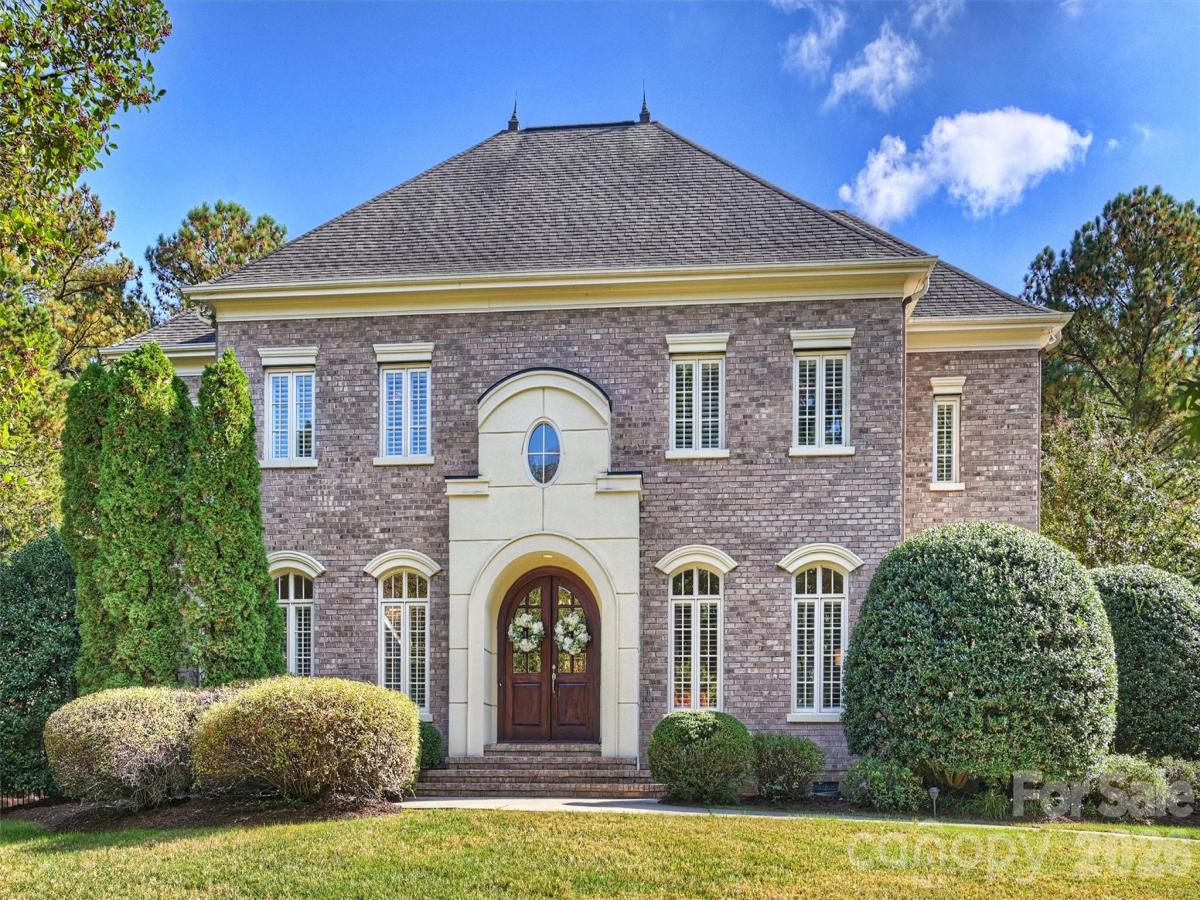
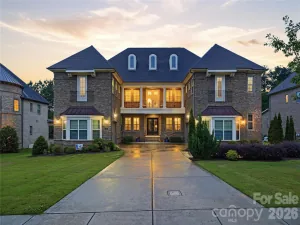
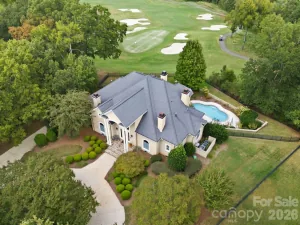
This stately brick home built by Simonini Custom Homes, is sited on a knoll in one of BCC's most private cul-de-sac streets. This stunning residence features timeless craftsmanship, modern updates, and exceptional attention to detail inside and out. Home features detailed millwork, crown moldings, hardwood floors and plantation shutters.
The updated kitchen (26) boasts white cabinetry, Stunning Brazilian Bianco Rhino natural stone countertops and tile backsplash, new lighting, hardware and deep sink. Adjacent breakfast room has direct access to the screened porch for enjoyable outdoor meals.
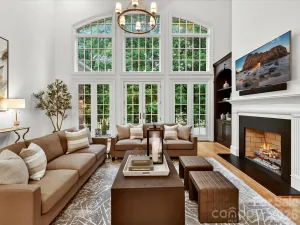
Kitchen is open to the family room with new antique bronze drum light, and cove lighting has built-ins surrounding the fireplace.
First floor luxurious primary suite with a tray ceiling with cove lighting, an RH chandelier (24) new upscale carpet (24), judges paneling (24), remote shades and an updated spa-like bath in soft warm colors (26) with soaking tub, frameless shower, new fixtures, and Bianco Rhino natural stone countertops.
Office with coffered ceiling and new double row alabaster stone chandelier (26). Dining room has wainscoting, and new Frontgate linear chandelier (26).
First floor powder was also updated (26) with new lighting, countertop, hardware, mirror and faucet.
2nd fl features four additional spacious bedrooms with large walk-in closets (all with new carpet, 26), three baths with new lighting, plus a large bonus room. One large bedroom has 300+sq ft of unfinished space for storage or future build out options. New hardwood floor in upstairs hallway.
Additional highlights include hardwood staircase, oversized laundry room with storage access, all new LED recessed lighting, 3-car garage with pedestrian door to back yard. Outdoor living shines with a professionally landscaped, private, fully fenced flat backyard featuring a paver patio.
Close to Brick Church Playground, dog park, and playing fields. This home is the perfect blend of elegance and comfort!
The updated kitchen (26) boasts white cabinetry, Stunning Brazilian Bianco Rhino natural stone countertops and tile backsplash, new lighting, hardware and deep sink. Adjacent breakfast room has direct access to the screened porch for enjoyable outdoor meals.
Kitchen is open to the family room with new antique bronze drum light, and cove lighting has built-ins surrounding the fireplace.
First floor luxurious primary suite with a tray ceiling with cove lighting, an RH chandelier (24) new upscale carpet (24), judges paneling (24), remote shades and an updated spa-like bath in soft warm colors (26) with soaking tub, frameless shower, new fixtures, and Bianco Rhino natural stone countertops.
Office with coffered ceiling and new double row alabaster stone chandelier (26). Dining room has wainscoting, and new Frontgate linear chandelier (26).
First floor powder was also updated (26) with new lighting, countertop, hardware, mirror and faucet.
2nd fl features four additional spacious bedrooms with large walk-in closets (all with new carpet, 26), three baths with new lighting, plus a large bonus room. One large bedroom has 300+sq ft of unfinished space for storage or future build out options. New hardwood floor in upstairs hallway.
Additional highlights include hardwood staircase, oversized laundry room with storage access, all new LED recessed lighting, 3-car garage with pedestrian door to back yard. Outdoor living shines with a professionally landscaped, private, fully fenced flat backyard featuring a paver patio.
Close to Brick Church Playground, dog park, and playing fields. This home is the perfect blend of elegance and comfort!
SPECIFICS
Property Details
Price:
$1,650,000
MLS #:
CAR4433689
Status:
Active
Beds:
5
Baths:
5
Type:
Single Family
Subtype:
Single Family Residence
Subdivision:
Ballantyne Country Club
Listed Date:
Nov 6, 2026
Finished Sq Ft:
4,535
Lot Size:
27,878 sqft / 0.64 acres (approx)
Year Built:
2003
AMENITIES
Interior
Above Grade Finished Area
4535
Appliances
Dishwasher, Disposal, Double Oven, Exhaust Fan, Gas Cooktop, Gas Water Heater, Microwave, Refrigerator, Self Cleaning Oven, Wall Oven
Bathrooms
4 Full Bathrooms, 1 Half Bathroom
Cooling
Ceiling Fan(s), Central Air, Electric
Flooring
Carpet, Marble, Tile, Wood
Heating
Central, Forced Air, Natural Gas
Interior Features
Attic Stairs Pulldown, Attic Walk In, Breakfast Bar, Entrance Foyer, Kitchen Island, Storage, Walk-In Closet(s), Walk-In Pantry
Laundry Features
Laundry Room
Levels
Two
AMENITIES
Exterior
Community Features
Cabana, Clubhouse, Fitness Center, Golf, Outdoor Pool, Picnic Area, Playground, Putting Green, Recreation Area, Sidewalks, Sport Court, Street Lights, Tennis Court(s), Walking Trails
Construction Materials
Brick Full
Exterior Features
In-Ground Irrigation
Fencing
Back Yard, Fenced
Garage Spaces
3
Lot Features
Cul-De-Sac, Wooded
Parking Features
Driveway, Attached Garage, Garage Door Opener, Garage Faces Side, Keypad Entry
Patio And Porch Features
Covered, Enclosed, Patio, Screened
Roof
Architectural Shingle
Window Features
Insulated Window(s)
NEIGHBORHOOD
Schools
Elementary School:
Ballantyne
Middle School:
Cato Ridge
High School:
Ardrey Kell
FINANCIAL
Financial
HOA Fee
$1,057
HOA Fee Frequency
Semi-Annually
HOA Name
First Service Residential
See this Listing
Mortgage Calculator
Similar Listings Nearby
Lorem ipsum dolor sit amet, consectetur adipiscing elit. Aliquam erat urna, scelerisque sed posuere dictum, mattis etarcu.

14725 Brick Church Court
Charlotte, NC