










4901 Carmel Park Drive
$5,000,000
Charlotte, NC, 28226
singlefamily
5
8
Lot Size: 2.81 Acres
ABOUT
Property Information
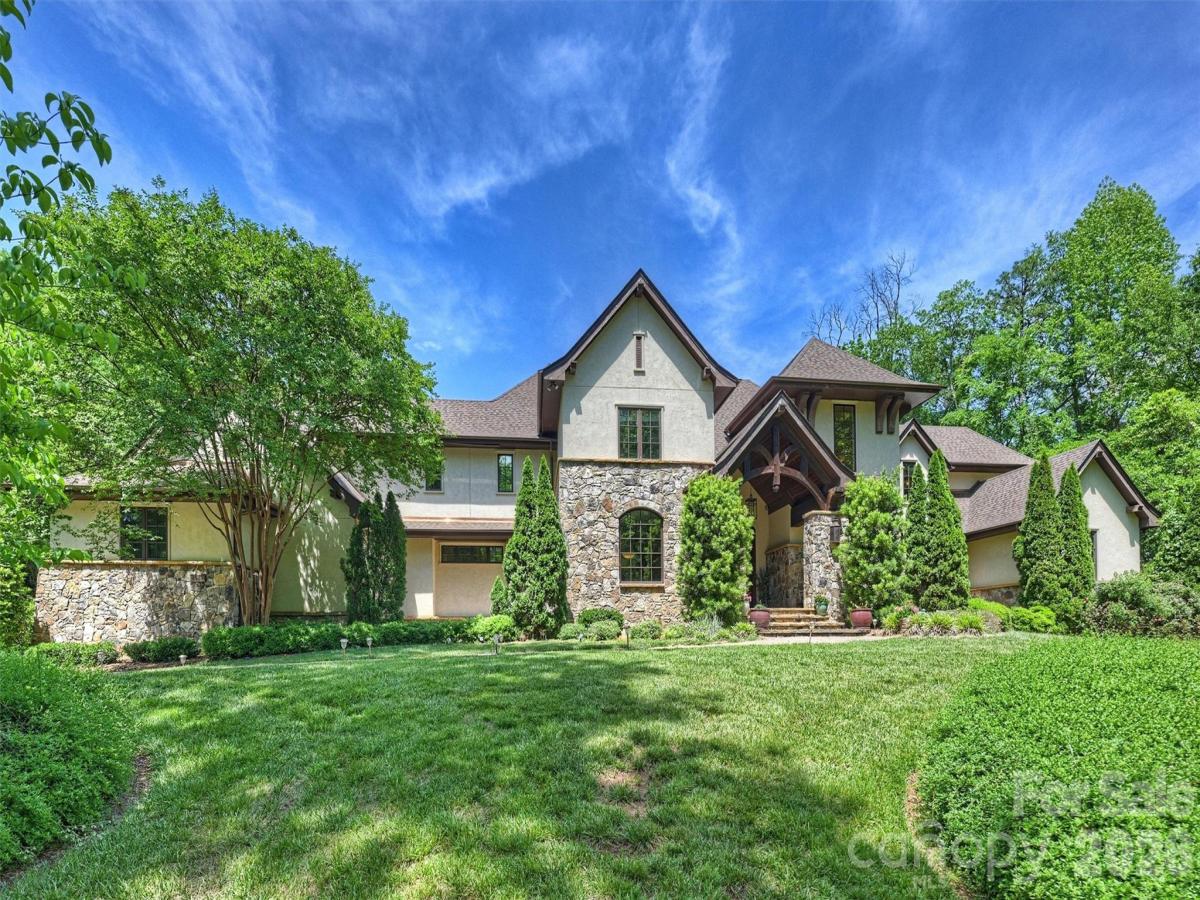
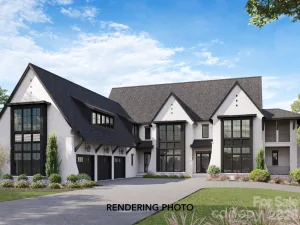
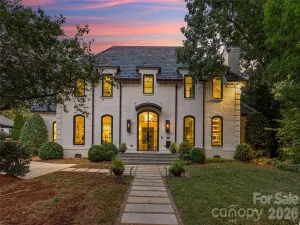
A rare find in Carmel Park, this 8007 sf home, built 14 years ago by the owners, offers 5 bedrooms, 8 bathrooms, a large open floor plan with vaulted veilings, primary on the main with en-suite spa bathroom and wood paneled closet with seating, cabinets, etc! The recreation room has a pool table that stays, bar and theatre style seating, right off the outside heated salt water pool and spa tub and outside fireplace and kitchen, ping pong table, etc! The back yard holds a sport court, and a built in trampoline.
Step inside the welcoming home to an open concept floor plan featuring a stunning floor-to-ceiling stone fireplace, an expansive kitchen, complete with a large center island, double Sub- Zero refrigerators, two dishwashers, a Wolfe range, warming drawer, walk-in pantry, and cabinets galore which open to dining and living areas, creating the perfect setting for gatherings large and small.f
A welcoming grand front entry looks out to the living areas and pool. The main level also includes three half baths for convenience (in addition to the primary luxury en-suite bathroom), laundry room, drop zone with wood paneled cubbies for coats, shoes, book bags, etc., plus two oversized garages, one with an EV station. A beautiful wood paneled study with built in shelving is the perfect place to work or work out. The back hall includes large storage closets.
Upstairs, you'll find four generously sized bedrooms, four full baths, and a spacious bonus room with built in shelves, a huge TV, with 8 windows overlooking the backyard. Add on the oversized storage rooms, and a walk-in attic space! The pool and spa pool are salt water, heated, and include many light settings!
Additional features include a finished walk-in crawl space with a concrete floor, a new roof installed in 2025 with 30- year shingles and copper gutters, double-fenced gates to keep pets secure, an loads of storage closets. See attached Features Sheet.
Step inside the welcoming home to an open concept floor plan featuring a stunning floor-to-ceiling stone fireplace, an expansive kitchen, complete with a large center island, double Sub- Zero refrigerators, two dishwashers, a Wolfe range, warming drawer, walk-in pantry, and cabinets galore which open to dining and living areas, creating the perfect setting for gatherings large and small.f
A welcoming grand front entry looks out to the living areas and pool. The main level also includes three half baths for convenience (in addition to the primary luxury en-suite bathroom), laundry room, drop zone with wood paneled cubbies for coats, shoes, book bags, etc., plus two oversized garages, one with an EV station. A beautiful wood paneled study with built in shelving is the perfect place to work or work out. The back hall includes large storage closets.
Upstairs, you'll find four generously sized bedrooms, four full baths, and a spacious bonus room with built in shelves, a huge TV, with 8 windows overlooking the backyard. Add on the oversized storage rooms, and a walk-in attic space! The pool and spa pool are salt water, heated, and include many light settings!
Additional features include a finished walk-in crawl space with a concrete floor, a new roof installed in 2025 with 30- year shingles and copper gutters, double-fenced gates to keep pets secure, an loads of storage closets. See attached Features Sheet.
SPECIFICS
Property Details
Price:
$5,000,000
MLS #:
CAR4379174
Status:
Active Under Contract
Beds:
5
Baths:
8
Type:
Single Family
Subtype:
Single Family Residence
Subdivision:
Carmel Park
Listed Date:
May 15, 2026
Finished Sq Ft:
8,027
Lot Size:
122,404 sqft / 2.81 acres (approx)
Year Built:
2012
AMENITIES
Interior
Above Grade Finished Area
8027
Appliances
Bar Fridge, Dishwasher, Disposal, Gas Cooktop, Gas Water Heater, Ice Maker, Microwave, Refrigerator with Ice Maker
Bathrooms
5 Full Bathrooms, 3 Half Bathrooms
Cooling
Central Air, Electric
Flooring
Tile, Laminate, Wood
Heating
Central, Natural Gas
Interior Features
Attic Walk In, Breakfast Bar, Built-in Features, Cable Prewire, Central Vacuum, Drop Zone, Entrance Foyer, Garden Tub, Kitchen Island, Open Floorplan, Pantry, Storage, Walk-In Closet(s), Walk-In Pantry, Wet Bar
Laundry Features
Mud Room, Lower Level, Sink
Levels
Two
AMENITIES
Exterior
Construction Materials
Hard Stucco, Stone
Exterior Features
Hot Tub, Gas Grill, In-Ground Irrigation, Outdoor Kitchen, Tennis Court(s)
Fencing
Back Yard
Garage Spaces
4
Open Parking Spaces
8
Open Parking YN
1
Parking Features
Driveway, Electric Vehicle Charging Station(s), Attached Garage, Garage Door Opener, Garage Faces Side, Keypad Entry
Patio And Porch Features
Covered, Patio, Rear Porch
Roof
Architectural Shingle, Metal
Security Features
Carbon Monoxide Detector(s), Smoke Detector(s)
NEIGHBORHOOD
Schools
Elementary School:
Sharon
Middle School:
Carmel
High School:
South Mecklenburg
FINANCIAL
Financial
See this Listing
Mortgage Calculator
Similar Listings Nearby
Lorem ipsum dolor sit amet, consectetur adipiscing elit. Aliquam erat urna, scelerisque sed posuere dictum, mattis etarcu.

4901 Carmel Park Drive
Charlotte, NC