








640 Heather Lane
$710,000
Charlotte, NC, 28209
singlefamily
3
3
Lot Size: 0.27 Acres
ABOUT
Property Information
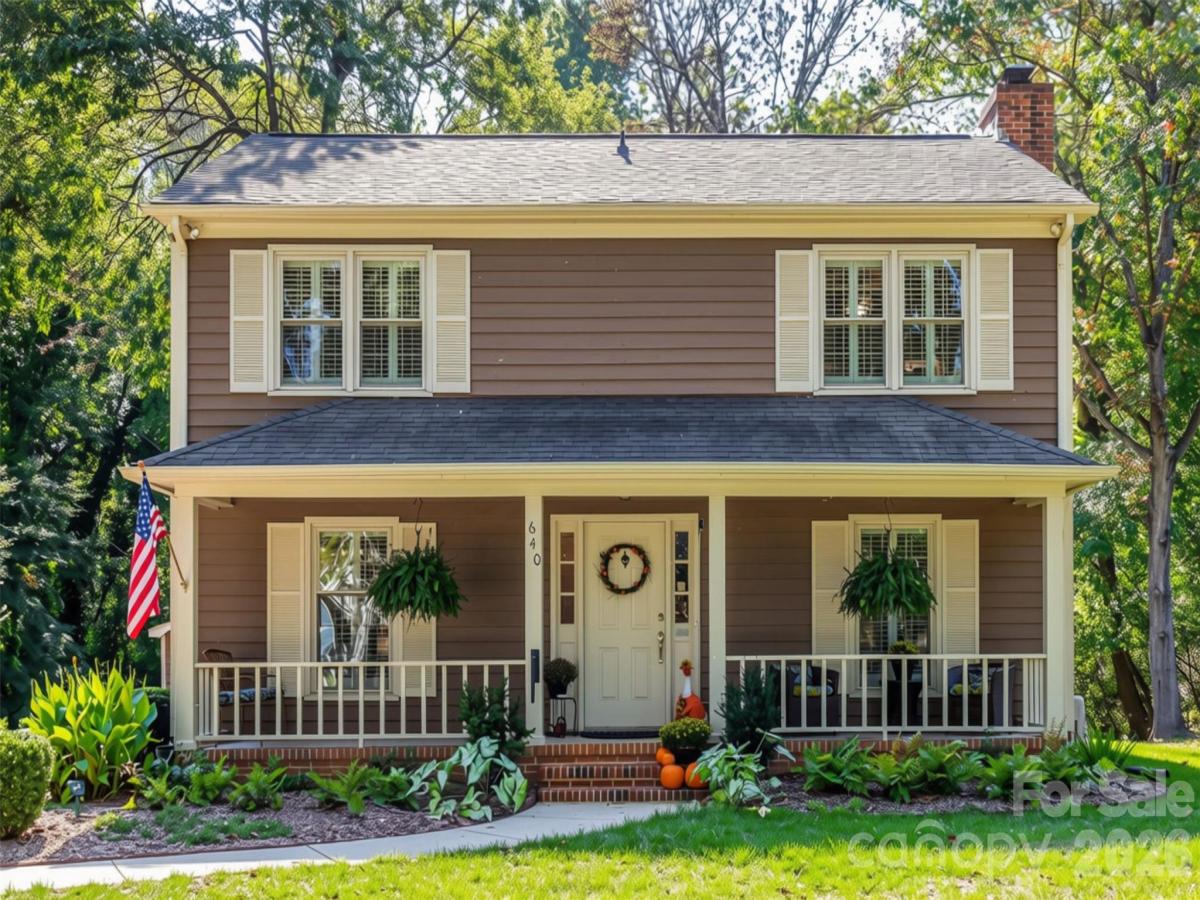
Welcome to Ashbrook, known for its mature, tree lined streets and established neighborhood character. This well cared for home offers a peaceful setting with no through traffic, all in a highly convenient Charlotte location.
Inside, a timeless layout blends classic character with thoughtful updates. The main level features an updated (2010) kitchen with granite countertops and stainless steel appliances, including a statement range hood suspended above the cooktop. The kitchen flows into the dining room, creating a natural connection between the two spaces. The living room features a gas fireplace, with built in bookshelves that flank the French doors leading to the back deck.
Upstairs, three generously sized bedrooms include a primary suite with a walk in closet and en suite bathroom, plus a full hall bath serving the other two bedrooms. With the exception of the staircase, the home is carpet free.
Step outside to a backyard with a natural, park like feel, mature trees, and room to enjoy the outdoors. The deck offers space to relax or entertain, while an exterior shed and storage closet provide additional utility. The covered front porch is an inviting spot for morning coffee or unwinding at the end of the day.
Location is another standout feature. Access and walkability to Park Road Shopping Center offers everyday essentials, restaurants, and shopping minutes from home. Enjoy convenient access to Freedom Park, nearby parks and greenways, the Light Rail, SouthPark, Uptown, Charlotte Douglas International Airport, and major interstates.
Ashbrook continues to evolve, with new construction and major renovations throughout the neighborhood. Whether you appreciate the home's existing character, envision further updates, or are exploring the possibilities of a future build, this property offers an opportunity to make it your own in an established neighborhood with a convenient location and a distinctive sense of place.
Inside, a timeless layout blends classic character with thoughtful updates. The main level features an updated (2010) kitchen with granite countertops and stainless steel appliances, including a statement range hood suspended above the cooktop. The kitchen flows into the dining room, creating a natural connection between the two spaces. The living room features a gas fireplace, with built in bookshelves that flank the French doors leading to the back deck.
Upstairs, three generously sized bedrooms include a primary suite with a walk in closet and en suite bathroom, plus a full hall bath serving the other two bedrooms. With the exception of the staircase, the home is carpet free.
Step outside to a backyard with a natural, park like feel, mature trees, and room to enjoy the outdoors. The deck offers space to relax or entertain, while an exterior shed and storage closet provide additional utility. The covered front porch is an inviting spot for morning coffee or unwinding at the end of the day.
Location is another standout feature. Access and walkability to Park Road Shopping Center offers everyday essentials, restaurants, and shopping minutes from home. Enjoy convenient access to Freedom Park, nearby parks and greenways, the Light Rail, SouthPark, Uptown, Charlotte Douglas International Airport, and major interstates.
Ashbrook continues to evolve, with new construction and major renovations throughout the neighborhood. Whether you appreciate the home's existing character, envision further updates, or are exploring the possibilities of a future build, this property offers an opportunity to make it your own in an established neighborhood with a convenient location and a distinctive sense of place.
SPECIFICS
Property Details
Price:
$710,000
MLS #:
CAR4435553
Status:
Active
Beds:
3
Baths:
3
Type:
Single Family
Subtype:
Single Family Residence
Subdivision:
Ashbrook
Listed Date:
Oct 23, 2026
Finished Sq Ft:
1,570
Lot Size:
11,587 sqft / 0.27 acres (approx)
Year Built:
1984
AMENITIES
Interior
Above Grade Finished Area
1570
Appliances
Convection Oven, Dishwasher, Disposal, Electric Cooktop, Electric Range, Exhaust Hood, Refrigerator with Ice Maker, Washer/Dryer
Bathrooms
2 Full Bathrooms, 1 Half Bathroom
Cooling
Ceiling Fan(s), Central Air
Flooring
Wood, Tile
Heating
Natural Gas, Central, Forced Air
Interior Features
Attic Stairs Pulldown
Laundry Features
Laundry Closet, Main Level
Levels
Two
AMENITIES
Exterior
Community Features
None
Construction Materials
Cedar Shake
Exterior Features
In-Ground Irrigation
Lot Features
Level, Wooded
Open Parking Spaces
4
Open Parking YN
1
Parking Features
Driveway
Patio And Porch Features
Deck, Front Porch
Roof
Architectural Shingle
Waterfront Features
None
NEIGHBORHOOD
Schools
Elementary School:
Selwyn
Middle School:
Alexander Graham
High School:
Myers Park
FINANCIAL
Financial
See this Listing
Mortgage Calculator
Similar Listings Nearby
Lorem ipsum dolor sit amet, consectetur adipiscing elit. Aliquam erat urna, scelerisque sed posuere dictum, mattis etarcu.

640 Heather Lane
Charlotte, NC