








3416 Little Hope Road
$2,500,000
Charlotte, NC, 28209
singlefamily
4
6
Lot Size: 0.47 Acres
ABOUT
Property Information
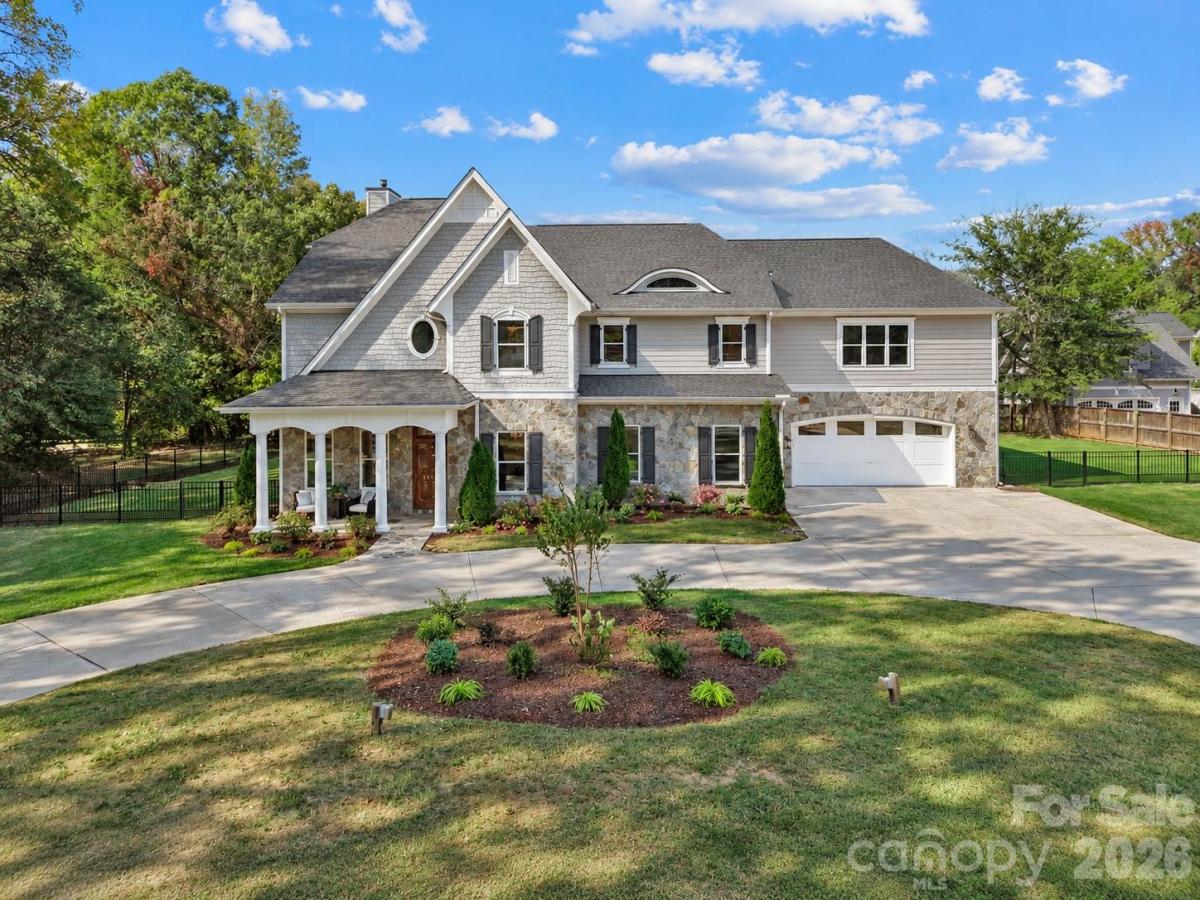
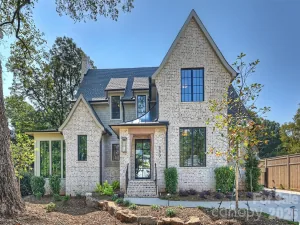
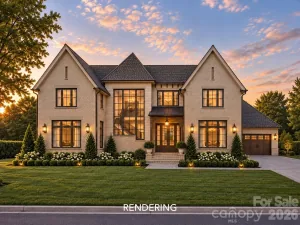
Exceptional custom home in desirable Ashbrook, offering an unusually flexible floor plan and a rare close-in Charlotte location. The heart of the home is the open kitchen, breakfast and family room with gas fireplace and sliding doors to a screened porch with a second fireplace and TV connection. A butler’s pantry connects the kitchen and dining room, complemented by a large walk-in pantry. The spacious mudroom features built-in cabinetry, shelving and hooks, plus hidden secure storage with a safe. A second laundry area and full bath with oversized shower sit adjacent to a flexible living space that can easily function as a private guest suite.
Upstairs, the expansive primary suite offers room for a sitting area, large closet, separate shower and jetted tub. Additional bedrooms include a guest suite adjoining the media room with a steam shower, plus flexible secondary bedroom accommodations. Two more guest suites, A large upstairs laundry room and residential elevator add everyday convenience.
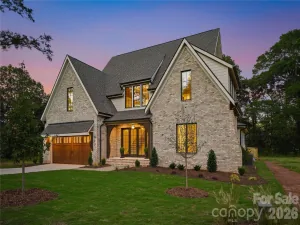
An oversized 2-car garage plus separate 1-car garage provide outstanding parking and storage. Nearly 1,000 sq. ft. above the double garage is already plumbed and wired for a future apartment, guest suite, studio or additional living space, with a private rear staircase.
The fenced .49-acre lot is designed with future outdoor living in mind and is already plumbed with gas plus hot and cold water for a future pool and outdoor kitchen. Permanent Govee exterior lighting adds year-round architectural and seasonal illumination.
Ideally positioned between Park Road Shopping Center and Montford, with quick access to Dilworth, South End, SouthPark and Uptown. A rare opportunity to combine substantial space, thoughtful custom features, future expansion potential and exceptional proximity to some of Charlotte’s most popular destinations.
Upstairs, the expansive primary suite offers room for a sitting area, large closet, separate shower and jetted tub. Additional bedrooms include a guest suite adjoining the media room with a steam shower, plus flexible secondary bedroom accommodations. Two more guest suites, A large upstairs laundry room and residential elevator add everyday convenience.
An oversized 2-car garage plus separate 1-car garage provide outstanding parking and storage. Nearly 1,000 sq. ft. above the double garage is already plumbed and wired for a future apartment, guest suite, studio or additional living space, with a private rear staircase.
The fenced .49-acre lot is designed with future outdoor living in mind and is already plumbed with gas plus hot and cold water for a future pool and outdoor kitchen. Permanent Govee exterior lighting adds year-round architectural and seasonal illumination.
Ideally positioned between Park Road Shopping Center and Montford, with quick access to Dilworth, South End, SouthPark and Uptown. A rare opportunity to combine substantial space, thoughtful custom features, future expansion potential and exceptional proximity to some of Charlotte’s most popular destinations.
SPECIFICS
Property Details
Price:
$2,500,000
MLS #:
CAR4432413
Status:
Active
Beds:
4
Baths:
6
Type:
Single Family
Subtype:
Single Family Residence
Subdivision:
Ashbrook
Listed Date:
Oct 23, 2026
Finished Sq Ft:
4,394
Lot Size:
20,255 sqft / 0.47 acres (approx)
Year Built:
2019
AMENITIES
Interior
Above Grade Finished Area
4394
Appliances
Convection Oven, Dishwasher, Disposal, Double Oven, Dual Flush Toilets, Exhaust Fan, Exhaust Hood, Gas Range, Gas Water Heater, Ice Maker, Microwave, Oven, Plumbed For Ice Maker, Refrigerator with Ice Maker, Tankless Water Heater, Washer/Dryer
Bathrooms
5 Full Bathrooms, 1 Half Bathroom
Cooling
Ceiling Fan(s), Central Air
Flooring
Carpet, Laminate, Tile
Heating
Central, Floor Furnace, Natural Gas
Interior Features
Attic Walk In, Breakfast Bar, Drop Zone, Elevator, Entrance Foyer, Garden Tub, Kitchen Island, Open Floorplan, Storage, Walk-In Closet(s), Walk-In Pantry
Laundry Features
Inside, Laundry Room, Main Level, Multiple Locations, Sink, Upper Level, Washer Hookup
Levels
Two
AMENITIES
Exterior
Accessibility Features
Elevator
Construction Materials
Fiber Cement, Stone Veneer
Exterior Features
Other - See Remarks
Fencing
Fenced
Garage Spaces
3
Lot Features
Level, Wooded
Parking Features
Driveway, Attached Garage, Garage Faces Front, Garage Faces Side
Patio And Porch Features
Covered, Front Porch, Patio, Rear Porch, Screened
Roof
Architectural Shingle
Security Features
Carbon Monoxide Detector(s), Smoke Detector(s)
Waterfront Features
None
Window Features
Insulated Window(s)
NEIGHBORHOOD
Schools
Elementary School:
Selwyn
Middle School:
Alexander Graham
High School:
Myers Park
FINANCIAL
Financial
See this Listing
Mortgage Calculator
Similar Listings Nearby
Lorem ipsum dolor sit amet, consectetur adipiscing elit. Aliquam erat urna, scelerisque sed posuere dictum, mattis etarcu.

3416 Little Hope Road
Charlotte, NC