










1110 Queentown Road
$486,500
Canton, NC, 28716
singlefamily
3
3
Lot Size: 0.86 Acres
ABOUT
Property Information
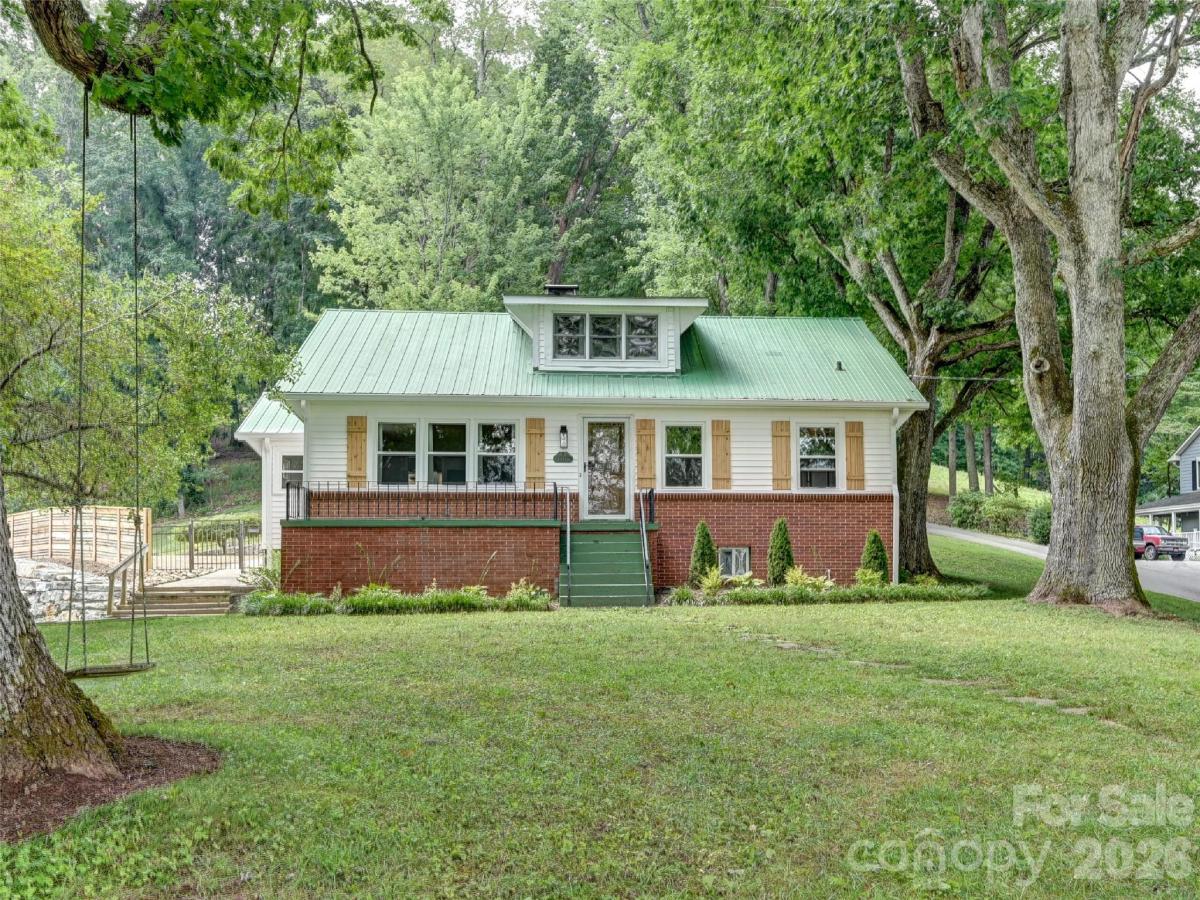
Canton Mountain Retreat! Presenting a private mountain setting in this beautifully updated 1930s farmhouse, a 3-bedroom, 2.5-bath residence perfectly situated on 0.98 usable acres in Canton. An inviting living room greets you at the entry and sets a warm, welcoming tone throughout the home. The spacious kitchen is arranged for both daily living and entertaining, with new appliances, a center island featuring a built-in wine refrigerator, a cozy dining nook, and an additional sitting area well suited to gatherings with friends and family. The main-level primary suite offers a quiet retreat of its own, complete with a private sitting area, a generous walk-in closet, and an en-suite bath. A nearby staircase rises to two upstairs bedrooms and a full bath, providing privacy and flexibility for family or guests. Outdoor living is a defining feature, centered on an expansive covered patio that overlooks a fenced, in-ground saltwater pool with a new pump and an updated saltwater system. The setting is ideal for summer cookouts, poolside afternoons, and peaceful mountain evenings. Nearly an acre of usable grounds includes a front porch framing beautiful mountain views and a full stone retaining wall that strengthens the home's mountain character. Practical advantages include two storage sheds, three separate driveway areas, convenient basement storage, a whole-house water filtration system, and a conveying washer and dryer. Carefully updated and highly functional, this Canton farmhouse joins modern comfort with classic character and exceptional outdoor amenities for an uncompromised mountain lifestyle, just minutes from the heart of Canton and everyday conveniences in Haywood County. Here, privacy, thoughtful updates, and outdoor living come together in every season of the year. (The upper is not 7' and may not be counted in the total sq ft).
SPECIFICS
Property Details
Price:
$486,500
MLS #:
CAR4432950
Status:
Active
Beds:
3
Baths:
3
Type:
Single Family
Subtype:
Single Family Residence
Listed Date:
Oct 8, 2026
Finished Sq Ft:
2,031
Lot Size:
37,592 sqft / 0.86 acres (approx)
Year Built:
1935
AMENITIES
Interior
Above Grade Finished Area
2031
Appliances
Dishwasher, Electric Oven, Electric Range, Electric Water Heater, Microwave, Refrigerator, Washer/Dryer
Bathrooms
2 Full Bathrooms, 1 Half Bathroom
Cooling
Central Air, Heat Pump
Flooring
Vinyl, Wood
Heating
Central, Heat Pump
Interior Features
Attic Walk In
Laundry Features
Laundry Room, Main Level
Levels
One and One Half
AMENITIES
Exterior
Architectural Style
Farmhouse
Construction Materials
Brick Partial, Vinyl
Exterior Features
Storage Unit (Off Site)
Fencing
Back Yard, Partial, Stone, Wood
Lot Features
Cleared, Level, Rolling Slope, Wooded, Views
Other Structures
Shed(s)
Parking Features
Circular Driveway, Driveway
Patio And Porch Features
Covered, Front Porch, Patio, Terrace
Roof
Metal
Security Features
Smoke Detector(s)
View
Mountain(s)
Window Features
Insulated Window(s)
NEIGHBORHOOD
Schools
Elementary School:
Meadowbrook
Middle School:
Canton
High School:
Pisgah
FINANCIAL
Financial
See this Listing
Mortgage Calculator
Similar Listings Nearby
Lorem ipsum dolor sit amet, consectetur adipiscing elit. Aliquam erat urna, scelerisque sed posuere dictum, mattis etarcu.

1110 Queentown Road
Canton, NC