










30 Bridgeway Drive
$1,250,000
Candler, NC, 28715
singlefamily
3
3
Lot Size: 0.67 Acres
ABOUT
Property Information
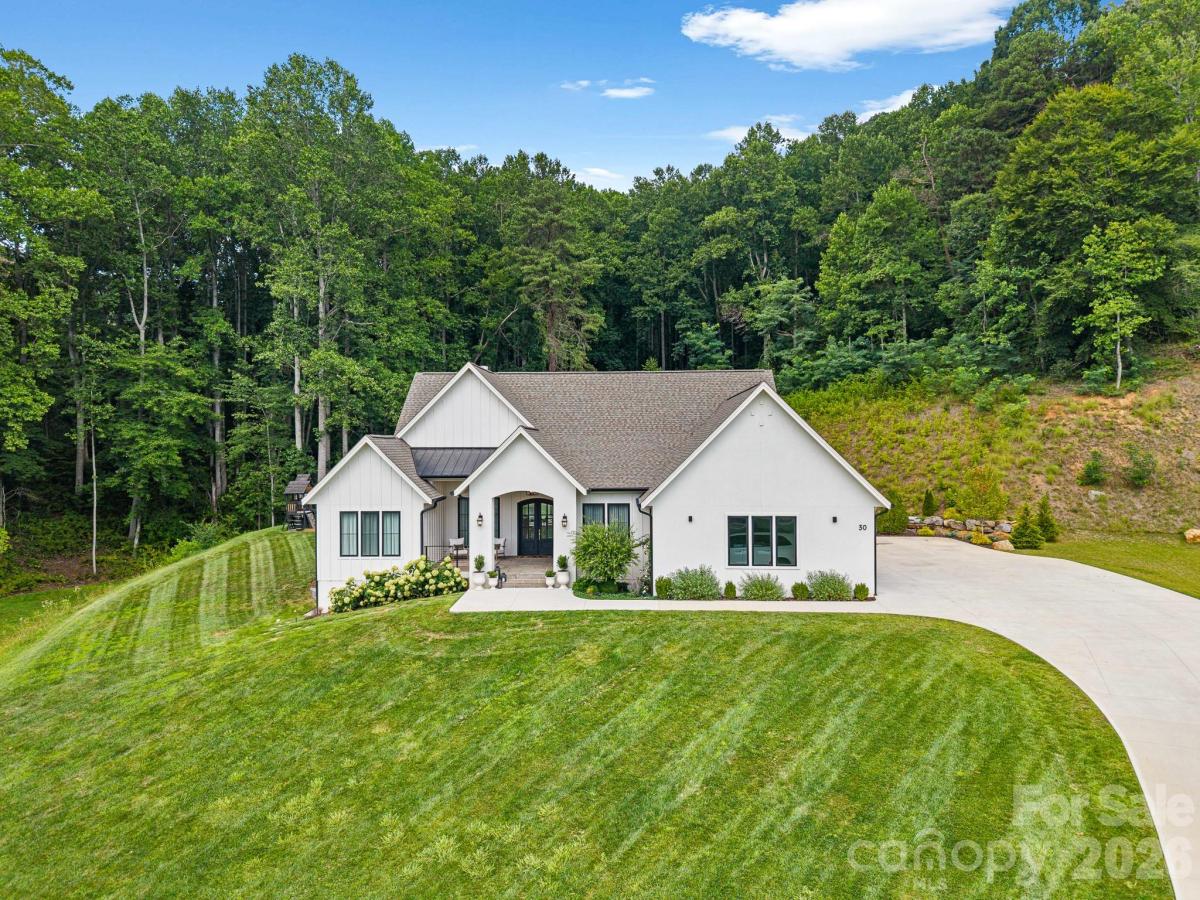
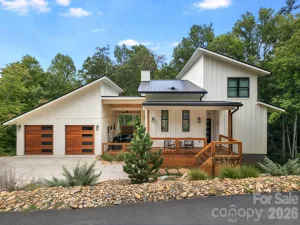
Welcome to Candler’s newest upscale gated community, Stoneridge at Hayes Mountain, where timeless architecture meets exceptional craftsmanship. This custom-built, one-level residence offers 2,887 square feet of beautifully curated living space featuring 3 spacious bedrooms, 2.5 baths, a dedicated office, and an open-concept floor plan designed for effortless one-level living.
The living room serves as the heart of the home, anchored by a striking wood-burning fireplace, while Visual Comfort designer lighting, wide-plank engineered hardwood flooring, custom millwork, and warm natural wood accents create an elegant yet inviting atmosphere. Oversized windows fill the space with natural light and create a seamless connection to the outdoors.
Designed to impress, the chef’s kitchen showcases Taj Mahal quartzite countertops, custom cabinetry, premium appliances, a professional-style range with a pot filler, and an oversized island perfect for gathering. A beautifully appointed walk-in butler’s pantry offers abundant storage, prep space, custom shelving, and a beverage refrigerator, blending functionality with refined design.
Privately situated, the luxurious primary suite offers tray ceilings, an oversized custom walk-in closet, and a spa-inspired bath featuring heated tile floors, a freestanding soaking tub, a large walk-in shower, and designer finishes. Every secondary bedroom includes custom walk-in closets with built-in cabinetry and shelving for organization.
Step outside to the covered back porch overlooking the private, beautifully landscaped backyard, where a custom fire pit creates the perfect setting for entertaining or enjoying peaceful evenings outdoors. Located just 12 miles from vibrant downtown Asheville, this exceptional home offers the perfect balance of privacy, luxury, and convenient access to town.
The living room serves as the heart of the home, anchored by a striking wood-burning fireplace, while Visual Comfort designer lighting, wide-plank engineered hardwood flooring, custom millwork, and warm natural wood accents create an elegant yet inviting atmosphere. Oversized windows fill the space with natural light and create a seamless connection to the outdoors.
Designed to impress, the chef’s kitchen showcases Taj Mahal quartzite countertops, custom cabinetry, premium appliances, a professional-style range with a pot filler, and an oversized island perfect for gathering. A beautifully appointed walk-in butler’s pantry offers abundant storage, prep space, custom shelving, and a beverage refrigerator, blending functionality with refined design.
Privately situated, the luxurious primary suite offers tray ceilings, an oversized custom walk-in closet, and a spa-inspired bath featuring heated tile floors, a freestanding soaking tub, a large walk-in shower, and designer finishes. Every secondary bedroom includes custom walk-in closets with built-in cabinetry and shelving for organization.
Step outside to the covered back porch overlooking the private, beautifully landscaped backyard, where a custom fire pit creates the perfect setting for entertaining or enjoying peaceful evenings outdoors. Located just 12 miles from vibrant downtown Asheville, this exceptional home offers the perfect balance of privacy, luxury, and convenient access to town.
SPECIFICS
Property Details
Price:
$1,250,000
MLS #:
CAR4405190
Status:
Active
Beds:
3
Baths:
3
Type:
Single Family
Subtype:
Single Family Residence
Subdivision:
StoneRidge At Hayes Mountain
Listed Date:
Aug 5, 2026
Finished Sq Ft:
2,887
Lot Size:
29,185 sqft / 0.67 acres (approx)
Year Built:
2023
AMENITIES
Interior
Above Grade Finished Area
2887
Appliances
Bar Fridge, Dishwasher, Disposal, Electric Range, Exhaust Fan, Filtration System, Freezer, Gas Water Heater, Refrigerator with Ice Maker
Bathrooms
2 Full Bathrooms, 1 Half Bathroom
Cooling
Central Air, Heat Pump
Flooring
Hardwood, Tile
Heating
Heat Pump, Natural Gas
Interior Features
Breakfast Bar, Built-in Features, Central Vacuum, Kitchen Island, Open Floorplan, Pantry, Split Bedroom, Storage, Walk-In Closet(s), Walk-In Pantry
Laundry Features
Electric Dryer Hookup, Laundry Room, Main Level, Sink, Washer Hookup
Levels
One
AMENITIES
Exterior
Architectural Style
Arts and Crafts, Farmhouse, Modern
Community Features
Gated, Picnic Area, Recreation Area, Street Lights, Walking Trails
Construction Materials
Hard Stucco, Hardboard Siding, Wood
Exterior Features
Fire Pit
Garage Spaces
2
Lot Features
Cleared, Open Lot, Rolling Slope, Wooded, Views
Parking Features
Driveway, Attached Garage, Garage Door Opener, Garage Faces Front
Patio And Porch Features
Covered, Deck, Front Porch, Patio, Porch, Rear Porch
Roof
Architectural Shingle
Security Features
Smoke Detector(s)
View
Long Range, Year Round
Window Features
Insulated Window(s)
NEIGHBORHOOD
Schools
Elementary School:
Candler/Enka
Middle School:
Enka
High School:
Enka
FINANCIAL
Financial
HOA Fee
$900
HOA Fee Frequency
Annually
HOA Name
Stoneridge at Hayes Mountain HOA
See this Listing
Mortgage Calculator
Similar Listings Nearby
Lorem ipsum dolor sit amet, consectetur adipiscing elit. Aliquam erat urna, scelerisque sed posuere dictum, mattis etarcu.


30 Bridgeway Drive
Candler, NC