










45 Monte Vista Place
$475,000
Candler, NC, 28715
singlefamily
4
2
Lot Size: 3.6 Acres
ABOUT
Property Information
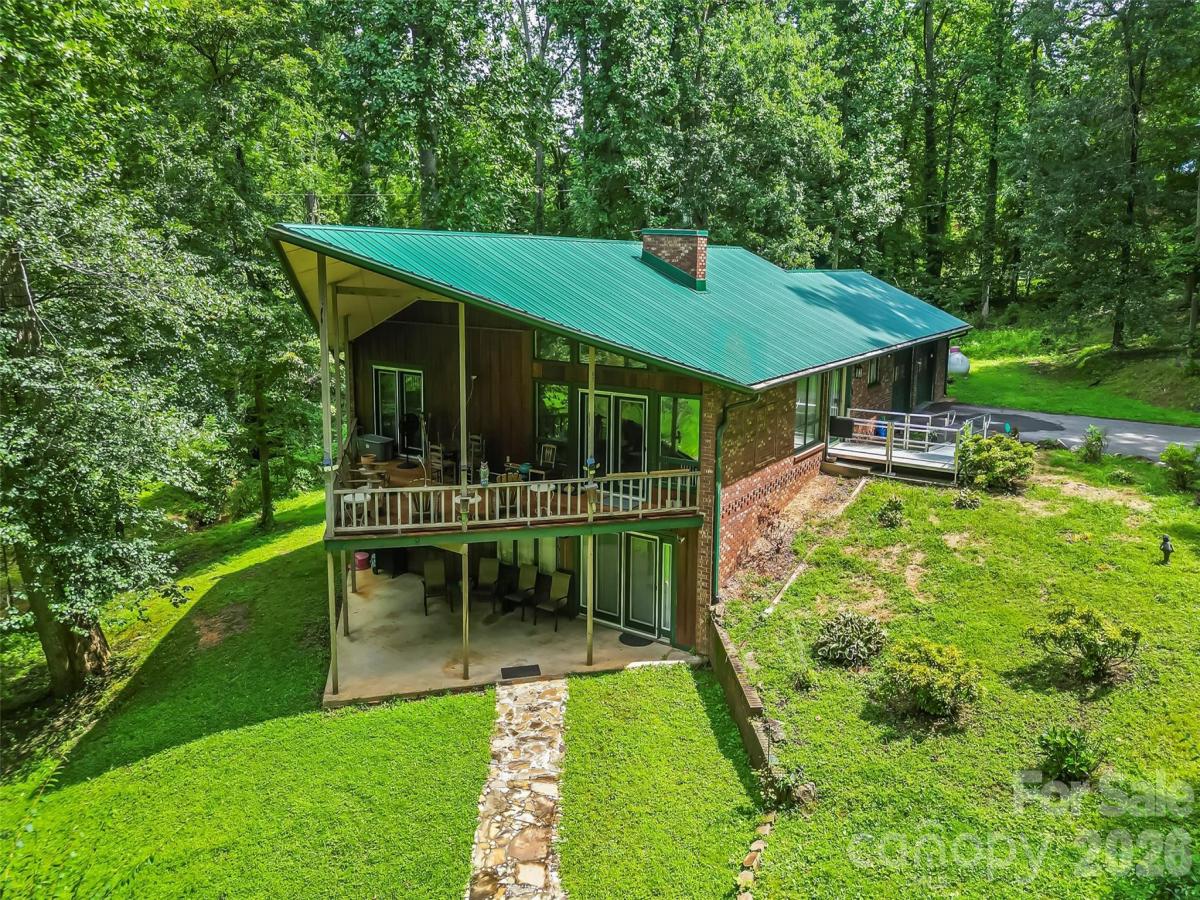
Hidden oasis at the end of Monte Vista Place! This private 3.6-acre retreat offers the rare combination of seclusion, usable land, and impressive updates. Enjoy a sprawling, level yard with a quiet creek flowing through the property, while a wooded border provides exceptional privacy. No flooding or water intrusion during Hurricane Helene!
A beautifully crafted fire pit connected by a stone pathway extends the outdoor living space beyond the lower-level patio, while the spacious deck overlooks the picturesque surroundings. Lovingly maintained for more than 30 years, this home reflects the owners' exceptional care and attention to detail.
The main level features the primary bedroom, guest bedroom, full bath, and an open kitchen with extensive countertop space, breakfast bar, pantry, stainless steel appliances, and a cozy breakfast nook. For larger gatherings, the formal dining area is warmed by a see-through gas log fireplace shared with the inviting living room, where you'll also enjoy access to the deck.
The fully finished lower level offers two additional bedrooms, full bath, and a spacious family room with a second gas log fireplace, built-in speaker system, and direct access to the patio and fire pit. A huge bonus room, currently used as a studio, offers endless possibilities as a recreation room, home office, gym, or hobby space. A convenient laundry chute makes trips to the lower-level laundry room a breeze.
Additional highlights include a newer metal roof, tankless gas water heater, attached two-car garage, updated HVAC with gas heat on the main level and electric heat on the lower level, and a fully insulated attic with storage space. The septic system was recently pumped and includes a new drain field. Sewer is available if a future owner wishes to connect.
Enjoy the benefits of being outside city limits with no city taxes while still remaining just minutes from Asheville's shopping, dining, and conveniences.
This is a special property that offers unmatched privacy, remarkable space, and a unique setting that's nearly impossible to find.
A beautifully crafted fire pit connected by a stone pathway extends the outdoor living space beyond the lower-level patio, while the spacious deck overlooks the picturesque surroundings. Lovingly maintained for more than 30 years, this home reflects the owners' exceptional care and attention to detail.
The main level features the primary bedroom, guest bedroom, full bath, and an open kitchen with extensive countertop space, breakfast bar, pantry, stainless steel appliances, and a cozy breakfast nook. For larger gatherings, the formal dining area is warmed by a see-through gas log fireplace shared with the inviting living room, where you'll also enjoy access to the deck.
The fully finished lower level offers two additional bedrooms, full bath, and a spacious family room with a second gas log fireplace, built-in speaker system, and direct access to the patio and fire pit. A huge bonus room, currently used as a studio, offers endless possibilities as a recreation room, home office, gym, or hobby space. A convenient laundry chute makes trips to the lower-level laundry room a breeze.
Additional highlights include a newer metal roof, tankless gas water heater, attached two-car garage, updated HVAC with gas heat on the main level and electric heat on the lower level, and a fully insulated attic with storage space. The septic system was recently pumped and includes a new drain field. Sewer is available if a future owner wishes to connect.
Enjoy the benefits of being outside city limits with no city taxes while still remaining just minutes from Asheville's shopping, dining, and conveniences.
This is a special property that offers unmatched privacy, remarkable space, and a unique setting that's nearly impossible to find.
SPECIFICS
Property Details
Price:
$475,000
MLS #:
CAR4410617
Status:
Active Under Contract
Beds:
4
Baths:
2
Type:
Single Family
Subtype:
Single Family Residence
Listed Date:
Aug 13, 2026
Finished Sq Ft:
2,705
Lot Size:
156,816 sqft / 3.60 acres (approx)
Year Built:
1973
AMENITIES
Interior
Above Grade Finished Area
1374
Appliances
Dishwasher, Electric Cooktop, Microwave, Refrigerator, Tankless Water Heater, Wall Oven
Bathrooms
2 Full Bathrooms
Below Grade Finished Area
1331
Cooling
Ceiling Fan(s), Central Air, Heat Pump
Flooring
Carpet, Stone, Tile
Heating
Electric, Forced Air, Heat Pump, Propane
Interior Features
Attic Other, Breakfast Bar, Built-in Features, Kitchen Island, Pantry, Split Bedroom
Laundry Features
In Basement, Laundry Chute, Laundry Closet
Levels
One
AMENITIES
Exterior
Construction Materials
Brick Full, Wood
Exterior Features
Fire Pit
Garage Spaces
2
Lot Features
Green Area, Level, Private, Sloped, Creek/Stream, Wooded
Other Structures
Shed(s)
Parking Features
Driveway, Attached Garage, Garage Faces Front
Patio And Porch Features
Covered, Deck, Patio
Roof
Metal
Security Features
Security System
NEIGHBORHOOD
Schools
Elementary School:
Sand Hill-Venable/Enka
Middle School:
Enka
High School:
Enka
FINANCIAL
Financial
See this Listing
Mortgage Calculator
Similar Listings Nearby
Lorem ipsum dolor sit amet, consectetur adipiscing elit. Aliquam erat urna, scelerisque sed posuere dictum, mattis etarcu.

45 Monte Vista Place
Candler, NC