








368 Green Hill Woods
$3,250,000
Blowing Rock, NC, 28605
singlefamily
5
7
Lot Size: 0.6 Acres
ABOUT
Property Information
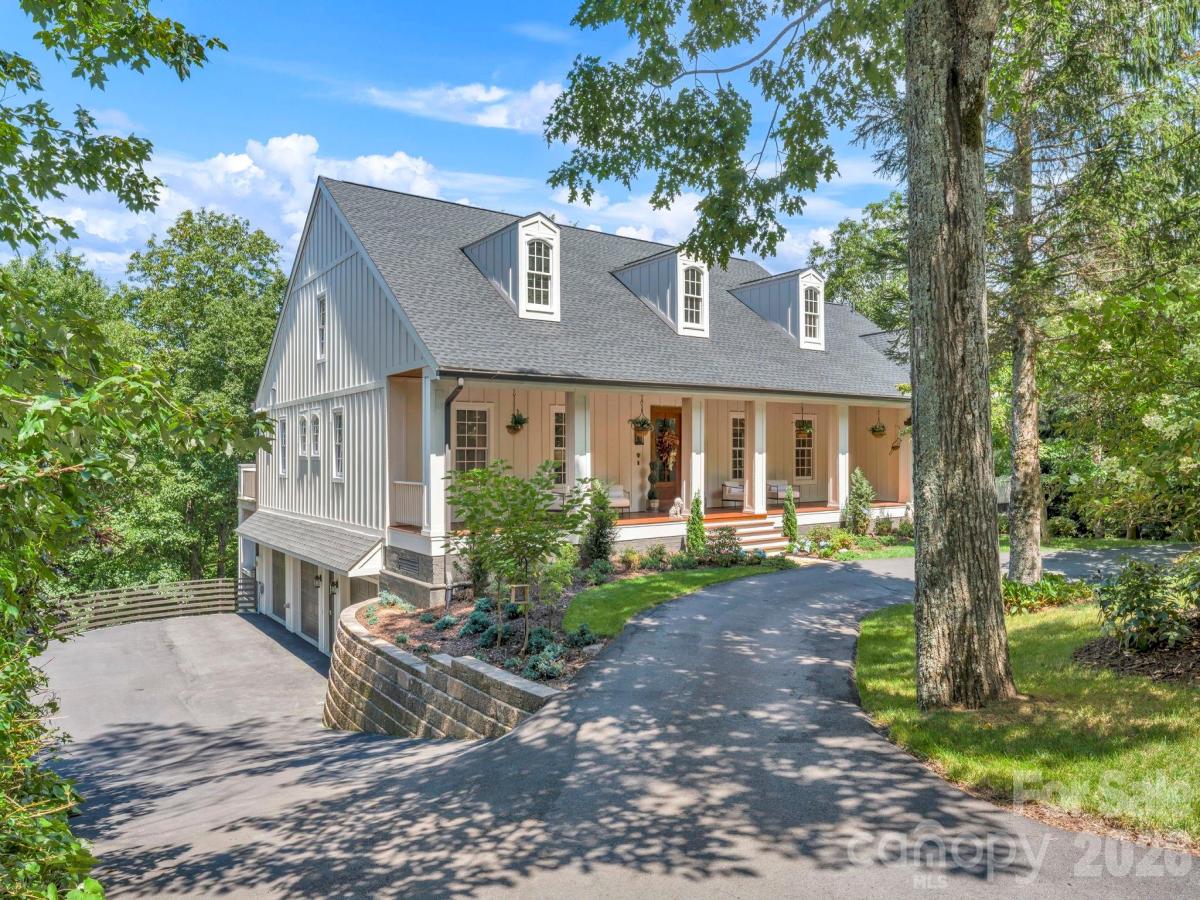
Perched among the trees above the 11th fairway of Blowing Rock Golf & Country Club, Green Hill Haven combines an exceptional golf-course setting with a remarkably spacious floor plan and a comprehensive, high-end renovation rarely found in Blowing Rock. Thoughtfully reimagined from the inside out, the residence blends refined finishes and quality materials with extensively modernized systems, creating a home that feels both sophisticated and exceptionally comfortable...all within a few minutes of Main Street. Designed for entertaining and family gatherings, the expansive main level is a standout feature, offering three full bedroom suites on one level within an open, flowing floor plan. The great room features tall ceilings, hardwood floors, a stone fireplace and direct access to the expansive rear terrace, where the elevated setting creates a wonderful treehouse feel overlooking the fairway below. Multiple indoor and outdoor gathering areas allow the home to comfortably accommodate a crowd while retaining an inviting sense of warmth. The redesigned kitchen is equally impressive, featuring custom cabinetry, GE Café appliances, quartz countertops and matching backsplash, designer lighting, generous workspace and a dedicated coffee and wine bar. It opens naturally to the dining and living areas, including an additional fireside den, creating excellent flow for everyday living and entertaining. The main-level primary suite is a private retreat with terrace access, two generous walk-in closets and a dramatic double-sided fireplace shared with the oversized bath. Two additional ensuite bedrooms, a private office, laundry center and powder room complete the main level. Upstairs is another ensuite bedroom along with approximately 1,300 square feet of unfinished attic space, providing extraordinary storage and compelling potential for future finished expansion. The lower level offers a spacious recreation and billiards room opening to a covered terrace, a large cedar-lined storage room and a private apartment suite complete with bedroom/living space, full kitchen, bath and a second laundry center...ideal for extended family and guests. The renovation extends well beyond the finishes. Improvements include a newer architectural-shingle roof, James Hardie exterior siding and custom trim, updated HVAC, PEX plumbing replacement, extensive electrical modernization, dual Rinnai tankless water heaters and a Generac whole-house generator. A private passenger elevator serves all three levels, while the exceptionally spacious heated three-car garage provides year-round convenience. A newly paved circular drive and parking court provide ample additional parking. Located at approximately 3,725 feet in elevation with paved, city-maintained access, city water and sewer, high-speed internet and convenient proximity to downtown Blowing Rock, Green Hill Haven offers a particularly difficult combination to replicate: quality construction and renovation, exceptional scale, three main-level suites, abundant gathering space and a private, elevated setting overlooking the golf course. For those seeking a home designed to bring family and friends together, this is an extraordinary Blowing Rock offering.
SPECIFICS
Property Details
Price:
$3,250,000
MLS #:
CAR4411772
Status:
Active
Beds:
5
Baths:
7
Type:
Single Family
Subtype:
Single Family Residence
Subdivision:
Green Hill Woods
Listed Date:
Aug 27, 2026
Finished Sq Ft:
5,787
Lot Size:
26,136 sqft / 0.60 acres (approx)
Year Built:
2002
AMENITIES
Interior
Above Grade Finished Area
3739
Appliances
Bar Fridge, Dishwasher, Disposal, Dryer, Gas Range, Ice Maker, Microwave, Refrigerator, Washer
Bathrooms
5 Full Bathrooms, 2 Half Bathrooms
Below Grade Finished Area
2048
Cooling
Central Air
Flooring
Wood
Heating
Electric, Heat Pump, Space Heater
Interior Features
Attic Walk In, Elevator, Entrance Foyer, Kitchen Island, Open Floorplan, Storage, Walk-In Closet(s), Wet Bar, Other - See Remarks
Laundry Features
In Basement, Laundry Room, Main Level
Levels
Two
AMENITIES
Exterior
Architectural Style
Traditional
Construction Materials
Fiber Cement, Wood
Garage Spaces
3
Parking Features
Basement, Circular Driveway, Attached Garage
Patio And Porch Features
Covered, Deck, Front Porch
Roof
Architectural Shingle
Security Features
Radon Mitigation System
View
Golf Course
NEIGHBORHOOD
Schools
Elementary School:
Blowing Rock
Middle School:
Watauga
High School:
Watauga
FINANCIAL
Financial
See this Listing
Mortgage Calculator
Similar Listings Nearby
Lorem ipsum dolor sit amet, consectetur adipiscing elit. Aliquam erat urna, scelerisque sed posuere dictum, mattis etarcu.


368 Green Hill Woods
Blowing Rock, NC