










933 Thunder Ridge Lane #4 & 2
$2,450,000
Lenoir, NC, 28645
singlefamily
3
3
Lot Size: 27.02 Acres

ABOUT
Property Information
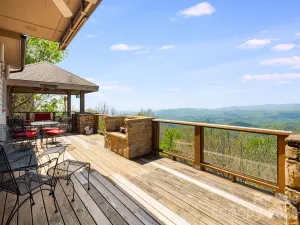
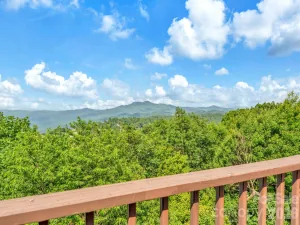
Set just below Thunder Hill Overlook along the Blue Ridge Parkway, this mountain estate offers a rare combination of privacy, acreage and long-range layered views. While the property carries a Lenoir address, it is located within the Blowing Rock school district, including Blowing Rock Elementary and Watauga High School, and is serviced by the Blowing Rock Fire District.
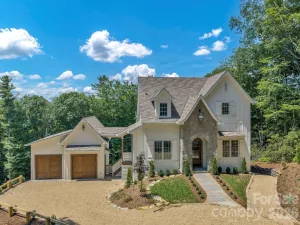
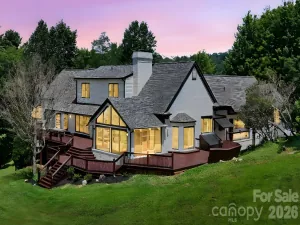
Positioned on approximately 27 acres, the three-bedroom residence includes three en suite baths and an open-concept floor plan designed for both daily living and entertaining. Interior finishes reflect a focus on natural materials and craftsmanship, including oak hardwood flooring throughout the main living areas and travertine tile in the kitchen and baths. Ceiling heights reach 10 feet, complemented by 8-foot doors, enhancing natural light and scale throughout the home.
Each bedroom suite offers its own distinct millwork with custom wainscoting in cherry, wormy maple, and sinker cypress, creating a warm, refined mountain aesthetic. The kitchen is appointed with granite countertops, hickory cabinetry, and a dual-fuel range, seamlessly blending functionality with timeless design. A spacious upper-level bonus room provides flexibility for additional living, recreation, or workspace. There is a two car heated basement garage.
Outdoor living is equally compelling, with a covered front porch perfectly positioned to take in the expansive views, as well as a dramatic rock outcrop accessed by stone steps—an ideal vantage point to experience the surrounding natural beauty.
Additional features include high-speed internet via Skyline/SkyBest and a pre-installed Ring security system. The property consists of two tracts, including one with potential for a future homesite.
A truly distinctive offering where natural beauty, privacy, and craftsmanship converge, within one of the region’s most established mountain corridors.
An expired septic permit is on file for Tract 2, and a septic easement is in place. A portion of the land has been conveyed to the Blue Ridge Parkway, and the property is enrolled in a Forest Management Plan, which provide reduced property taxes and is subject to continuation to receive the tax benefits.
There is a 303 sq. ft. difference between the tax record and professional measurements likely due to the stairwell to the basement and a heated storage room in the basement.
Positioned on approximately 27 acres, the three-bedroom residence includes three en suite baths and an open-concept floor plan designed for both daily living and entertaining. Interior finishes reflect a focus on natural materials and craftsmanship, including oak hardwood flooring throughout the main living areas and travertine tile in the kitchen and baths. Ceiling heights reach 10 feet, complemented by 8-foot doors, enhancing natural light and scale throughout the home.
Each bedroom suite offers its own distinct millwork with custom wainscoting in cherry, wormy maple, and sinker cypress, creating a warm, refined mountain aesthetic. The kitchen is appointed with granite countertops, hickory cabinetry, and a dual-fuel range, seamlessly blending functionality with timeless design. A spacious upper-level bonus room provides flexibility for additional living, recreation, or workspace. There is a two car heated basement garage.
Outdoor living is equally compelling, with a covered front porch perfectly positioned to take in the expansive views, as well as a dramatic rock outcrop accessed by stone steps—an ideal vantage point to experience the surrounding natural beauty.
Additional features include high-speed internet via Skyline/SkyBest and a pre-installed Ring security system. The property consists of two tracts, including one with potential for a future homesite.
A truly distinctive offering where natural beauty, privacy, and craftsmanship converge, within one of the region’s most established mountain corridors.
An expired septic permit is on file for Tract 2, and a septic easement is in place. A portion of the land has been conveyed to the Blue Ridge Parkway, and the property is enrolled in a Forest Management Plan, which provide reduced property taxes and is subject to continuation to receive the tax benefits.
There is a 303 sq. ft. difference between the tax record and professional measurements likely due to the stairwell to the basement and a heated storage room in the basement.
SPECIFICS
Property Details
Price:
$2,450,000
MLS #:
CAR4363345
Status:
Active
Beds:
3
Baths:
3
Type:
Single Family
Subtype:
Single Family Residence
Subdivision:
Thunder Ridge
Listed Date:
Apr 3, 2026
Finished Sq Ft:
3,447
Lot Size:
1,176,991 sqft / 27.02 acres (approx)
Year Built:
2004
AMENITIES
Interior
Above Grade Finished Area
3313
Appliances
Dishwasher, Dryer, Electric Oven, Exhaust Fan, Microwave, Refrigerator, Refrigerator with Ice Maker, Washer, Washer/Dryer
Bathrooms
3 Full Bathrooms
Below Grade Finished Area
134
Cooling
Central Air, Heat Pump
Flooring
Carpet, Marble, Wood
Heating
Central, Electric, Forced Air, Heat Pump, Propane
Interior Features
Cable Prewire, Entrance Foyer, Kitchen Island, Open Floorplan, Pantry, Split Bedroom, Walk-In Closet(s)
Laundry Features
Electric Dryer Hookup, Utility Room, Inside, Laundry Room, Main Level, Washer Hookup
Levels
One and One Half
AMENITIES
Exterior
Architectural Style
Traditional
Community Features
Walking Trails
Construction Materials
Stone, Wood
Garage Spaces
2
Lot Features
Adjoins Forest, Private, Sloped, Steep Slope, Creek/Stream, Waterfall, Wooded
Parking Features
Basement, Driveway
Patio And Porch Features
Covered, Front Porch
Roof
Architectural Shingle
View
Long Range, Mountain(s), Year Round
Window Features
Insulated Window(s)
NEIGHBORHOOD
Schools
Elementary School:
Blowing Rock
Middle School:
Unspecified
High School:
Watauga
FINANCIAL
Financial
HOA Fee
$1,500
HOA Fee 2
$1,500
HOA Fee 2 Frequency
Annually
HOA Fee Frequency
Annually
HOA Name
Thunder Ridge Estates POA
See this Listing
Mortgage Calculator
Similar Listings Nearby
Lorem ipsum dolor sit amet, consectetur adipiscing elit. Aliquam erat urna, scelerisque sed posuere dictum, mattis etarcu.

933 Thunder Ridge Lane #4 & 2
Lenoir, NC