










3800 Erskine Woods Drive
$574,900
Bessemer City, NC, 28016
singlefamily
4
4
Lot Size: 0.75 Acres
ABOUT
Property Information
Qualifies for a $5,000 down payment grant and up to $5,500 in lender credit toward closing costs through Huntington Bank**
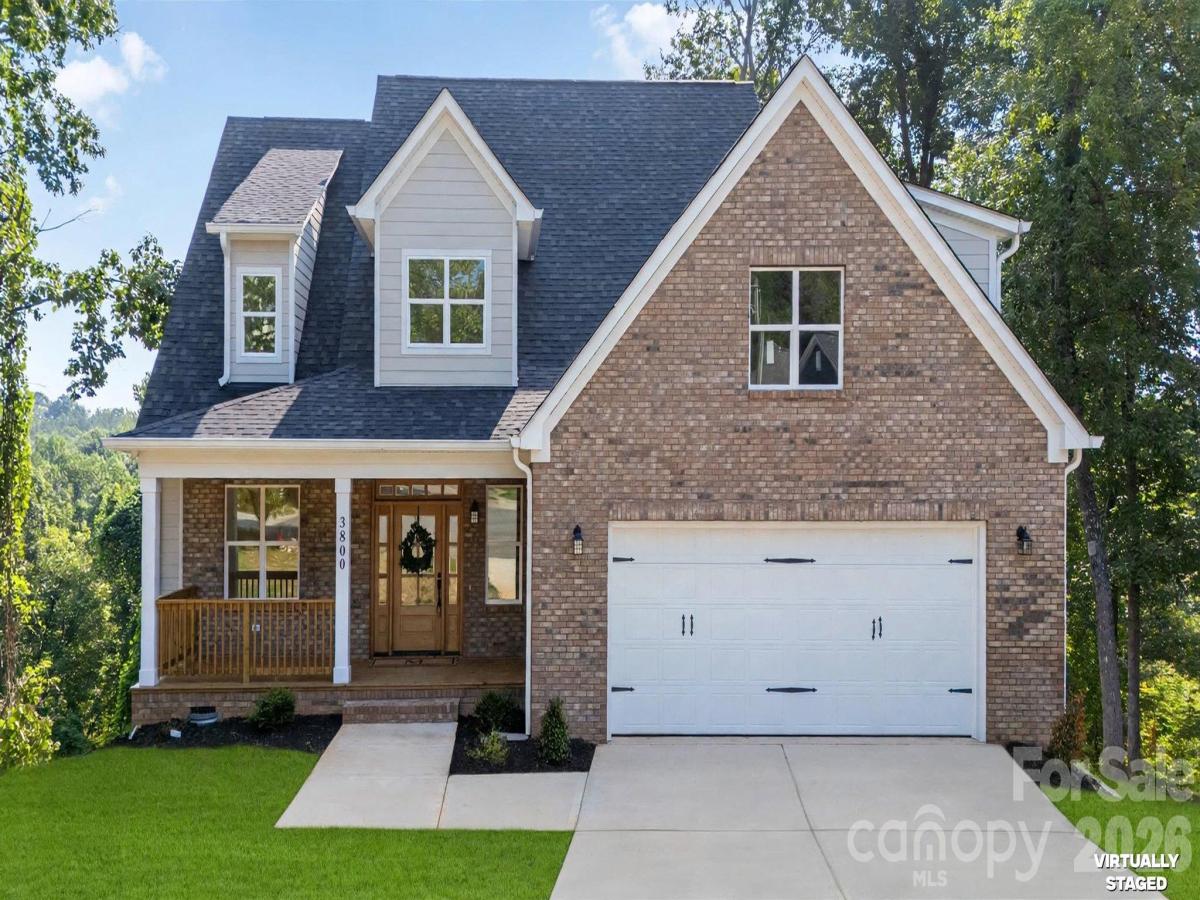
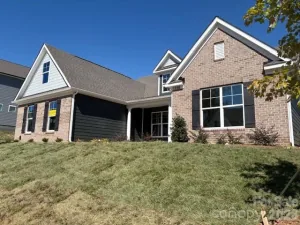
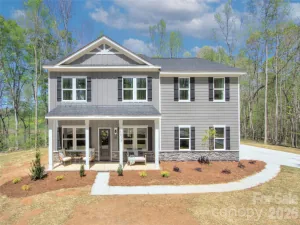
SOARING CEILINGS. WOODED VIEWS. STUNNING NEW CONSTRUCTION—AND AN INCREDIBLE VALUE! Welcome to 3800 Erskine Woods Drive, where thoughtful design and beautiful finishes create a home that feels impressive from the moment you step inside. Vaulted ceilings elevate the main living area, while the spacious, open-concept layout brings the kitchen, dining, and living spaces together for effortless everyday living and entertaining. The kitchen showcases designer cabinetry, generous prep space, and a walk-in pantry that keeps everything conveniently within reach.
The main-level primary suite offers a relaxing retreat with vaulted ceilings and spacious walk-in closets. Its beautifully appointed en-suite bathroom features a dual vanity, a standalone soaking tub, and a gorgeous tiled shower—creating the perfect place to unwind.
Step outside to the covered rear porch and enjoy the peaceful wooded scenery—a beautiful setting for morning coffee or relaxing at the end of the day.
Upstairs, two bedrooms with spacious closets and two full bathrooms provide plenty of room to spread out. Looking for even more possibilities? A partially finished bonus space offers exciting potential for a future home office, media room, playroom, or a space tailored to your needs.
With beautiful new construction, a main-level primary suite, and room to make it your own, this home delivers exceptional appeal at an incredible value. Don’t miss your chance to call it yours!
SOARING CEILINGS. WOODED VIEWS. STUNNING NEW CONSTRUCTION—AND AN INCREDIBLE VALUE! Welcome to 3800 Erskine Woods Drive, where thoughtful design and beautiful finishes create a home that feels impressive from the moment you step inside. Vaulted ceilings elevate the main living area, while the spacious, open-concept layout brings the kitchen, dining, and living spaces together for effortless everyday living and entertaining. The kitchen showcases designer cabinetry, generous prep space, and a walk-in pantry that keeps everything conveniently within reach.
The main-level primary suite offers a relaxing retreat with vaulted ceilings and spacious walk-in closets. Its beautifully appointed en-suite bathroom features a dual vanity, a standalone soaking tub, and a gorgeous tiled shower—creating the perfect place to unwind.
Step outside to the covered rear porch and enjoy the peaceful wooded scenery—a beautiful setting for morning coffee or relaxing at the end of the day.
Upstairs, two bedrooms with spacious closets and two full bathrooms provide plenty of room to spread out. Looking for even more possibilities? A partially finished bonus space offers exciting potential for a future home office, media room, playroom, or a space tailored to your needs.
With beautiful new construction, a main-level primary suite, and room to make it your own, this home delivers exceptional appeal at an incredible value. Don’t miss your chance to call it yours!
SPECIFICS
Property Details
Price:
$574,900
MLS #:
CAR4432215
Status:
Active
Beds:
4
Baths:
4
Type:
Single Family
Subtype:
Single Family Residence
Subdivision:
Erskine Woods
Listed Date:
Oct 7, 2026
Finished Sq Ft:
2,542
Lot Size:
32,670 sqft / 0.75 acres (approx)
Year Built:
2026
AMENITIES
Interior
Above Grade Finished Area
2542
Appliances
Dishwasher, Disposal, Electric Range, Microwave, Refrigerator with Ice Maker
Bathrooms
4 Full Bathrooms
Cooling
Central Air
Flooring
Carpet, Tile, Vinyl
Heating
Forced Air
Interior Features
Attic Stairs Pulldown, Garden Tub, Kitchen Island, Open Floorplan, Storage, Walk-In Closet(s), Walk-In Pantry
Laundry Features
Electric Dryer Hookup, Laundry Room, Main Level, Washer Hookup
Levels
Two
AMENITIES
Exterior
Community Features
Sidewalks
Construction Materials
Brick Partial, Fiber Cement
Garage Spaces
2
New Construction YN
1
Parking Features
Driveway, Attached Garage, Garage Faces Front
Patio And Porch Features
Covered, Deck, Front Porch
Roof
Architectural Shingle
Security Features
Carbon Monoxide Detector(s), Smoke Detector(s)
Window Features
Insulated Window(s)
NEIGHBORHOOD
Schools
Elementary School:
Sadler
Middle School:
Bessemer City
High School:
Bessemer City
FINANCIAL
Financial
See this Listing
Mortgage Calculator
Similar Listings Nearby
Lorem ipsum dolor sit amet, consectetur adipiscing elit. Aliquam erat urna, scelerisque sed posuere dictum, mattis etarcu.

3800 Erskine Woods Drive
Bessemer City, NC