










5113 Watermead Lane
$1,225,000
Belmont, NC, 28012
singlefamily
4
4
Lot Size: 0.6 Acres
ABOUT
Property Information
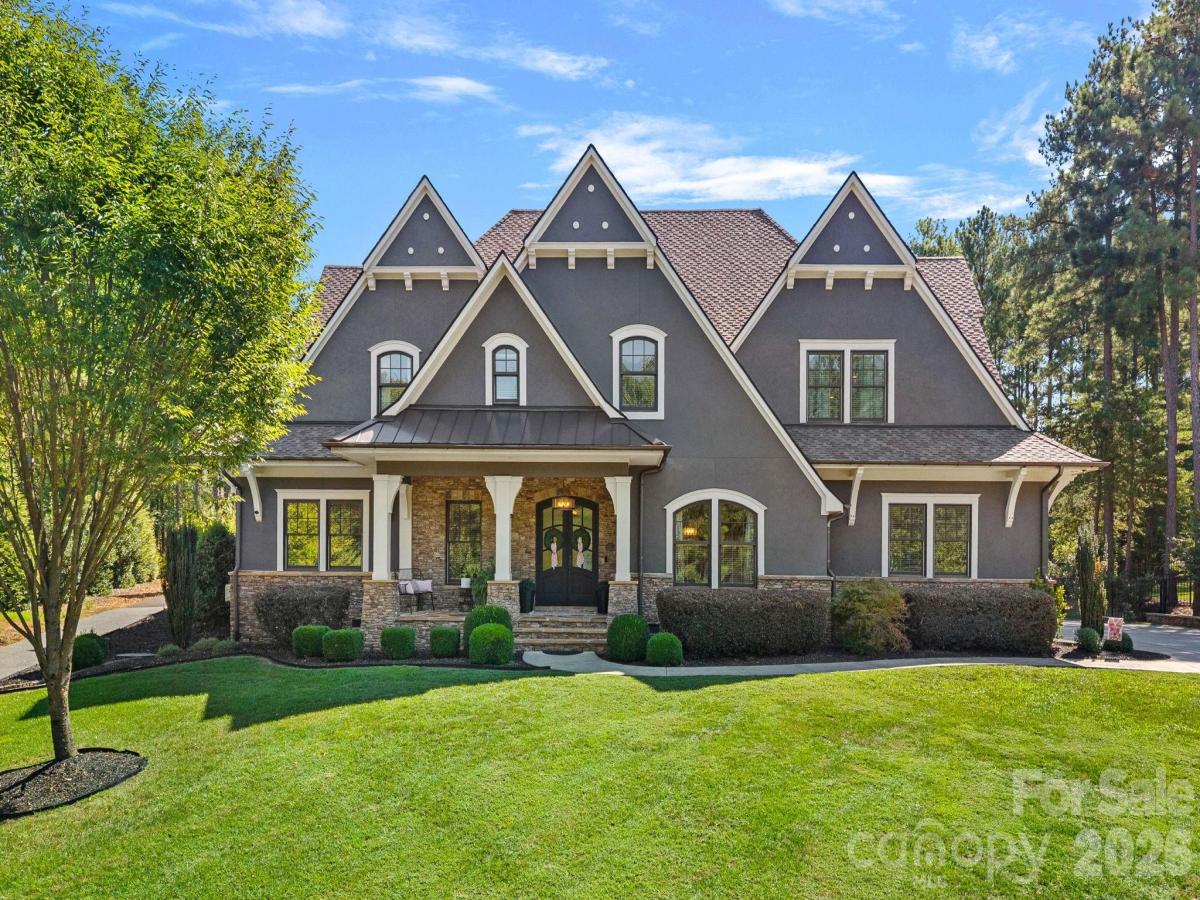
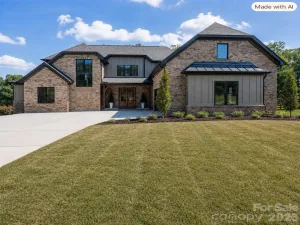
Welcome Home! This gorgeous 4 bedroom, 3.5 bath property offers an inviting open floor plan, timeless design, and elevated finishes throughout. Featuring 10-foot ceilings, solid-core doors, and thoughtful details at every turn, this exceptional home is designed for both everyday living and effortless entertaining.
At the heart of the home is a stunning chef’s kitchen that seamlessly flows into the main living spaces. From there, accordion-style sliding doors open to an inviting covered porch, creating a beautiful indoor-outdoor living experience. The fully fenced backyard offers plenty of room to add a pool and enjoy your own private outdoor oasis. Virtually staged Pool photo shows what could be added to the backyard. Will still need HOA approval.
One of the property’s premium features is its exceptional lot backing to a walking trail, providing a peaceful setting and convenient access to the clubhouse and pond.
The home also boasts an impressive four-car garage (one of the garages is a dedicated golf-cart garage). A massive bonus room provides flexible additional living space along with abundant attic storage, with some attic areas conveniently connecting to other bedrooms.
Energy efficiency is enhanced with Icynene insulation, helping to keep utility costs down.
Major updates include:
New roof in 2023 with 40-year shingles
New HVAC systems and furnace in 2023
EV charger
New mudroom cabinetry
Boat/trailer storage included with HOA dues
And for the four-legged members of the family, be sure to discover the gated dog-crate space cleverly tucked beneath the stairs!
With its exceptional lot, thoughtful design, generous attic storage, and impressive list of updates, this home truly has it all. Come see why you’ll be excited to call it home!
At the heart of the home is a stunning chef’s kitchen that seamlessly flows into the main living spaces. From there, accordion-style sliding doors open to an inviting covered porch, creating a beautiful indoor-outdoor living experience. The fully fenced backyard offers plenty of room to add a pool and enjoy your own private outdoor oasis. Virtually staged Pool photo shows what could be added to the backyard. Will still need HOA approval.
One of the property’s premium features is its exceptional lot backing to a walking trail, providing a peaceful setting and convenient access to the clubhouse and pond.
The home also boasts an impressive four-car garage (one of the garages is a dedicated golf-cart garage). A massive bonus room provides flexible additional living space along with abundant attic storage, with some attic areas conveniently connecting to other bedrooms.
Energy efficiency is enhanced with Icynene insulation, helping to keep utility costs down.
Major updates include:
New roof in 2023 with 40-year shingles
New HVAC systems and furnace in 2023
EV charger
New mudroom cabinetry
Boat/trailer storage included with HOA dues
And for the four-legged members of the family, be sure to discover the gated dog-crate space cleverly tucked beneath the stairs!
With its exceptional lot, thoughtful design, generous attic storage, and impressive list of updates, this home truly has it all. Come see why you’ll be excited to call it home!
SPECIFICS
Property Details
Price:
$1,225,000
MLS #:
CAR4419879
Status:
Active Under Contract
Beds:
4
Baths:
4
Type:
Single Family
Subtype:
Single Family Residence
Subdivision:
Reflection Pointe
Listed Date:
Sep 12, 2026
Finished Sq Ft:
4,360
Lot Size:
26,136 sqft / 0.60 acres (approx)
Year Built:
2014
AMENITIES
Interior
Above Grade Finished Area
4360
Appliances
Dishwasher, Disposal, Exhaust Fan, Exhaust Hood, Gas Water Heater, Microwave, Refrigerator with Ice Maker, Tankless Water Heater
Bathrooms
3 Full Bathrooms, 1 Half Bathroom
Cooling
Central Air
Flooring
Carpet, Tile, Wood
Heating
Central, Natural Gas
Interior Features
Attic Walk In
Laundry Features
Laundry Room, Lower Level, Main Level, Sink
Levels
Two
AMENITIES
Exterior
Architectural Style
Transitional
Community Features
Clubhouse, Gated, Outdoor Pool, Pickleball, Playground, Pond, Putting Green, Recreation Area, RV Storage, Tennis Court(s), Walking Trails
Construction Materials
Hard Stucco, Stone
Exterior Features
In-Ground Irrigation
Fencing
Fenced
Garage Spaces
4
Lot Features
Pond(s)
Parking Features
Garage Faces Rear, Garage Faces Side, Golf Cart Garage
Patio And Porch Features
Covered, Rear Porch
Roof
Architectural Shingle
Security Features
Carbon Monoxide Detector(s), Security System, Smoke Detector(s)
Waterfront Features
Boat Slip – Community
Window Features
Insulated Window(s)
NEIGHBORHOOD
Schools
Elementary School:
Belmont Central
Middle School:
Belmont
High School:
South Point (NC)
FINANCIAL
Financial
HOA Fee
$1,347
HOA Fee Frequency
Semi-Annually
HOA Name
Property Matters Realty
HOA Phone
704-861-0833
See this Listing
Mortgage Calculator
Similar Listings Nearby
Lorem ipsum dolor sit amet, consectetur adipiscing elit. Aliquam erat urna, scelerisque sed posuere dictum, mattis etarcu.

5113 Watermead Lane
Belmont, NC